


Park Slope Apt

Location: New York, NY

Thoughtful storage liberates space for a growing family.

Status: Completed 2026
This is where the body copy for the project can go. A few lines describing the project, its relationship to the site, the architectural approach, materials, program, or other relevant ideas can sit here beside the larger introductory statement.
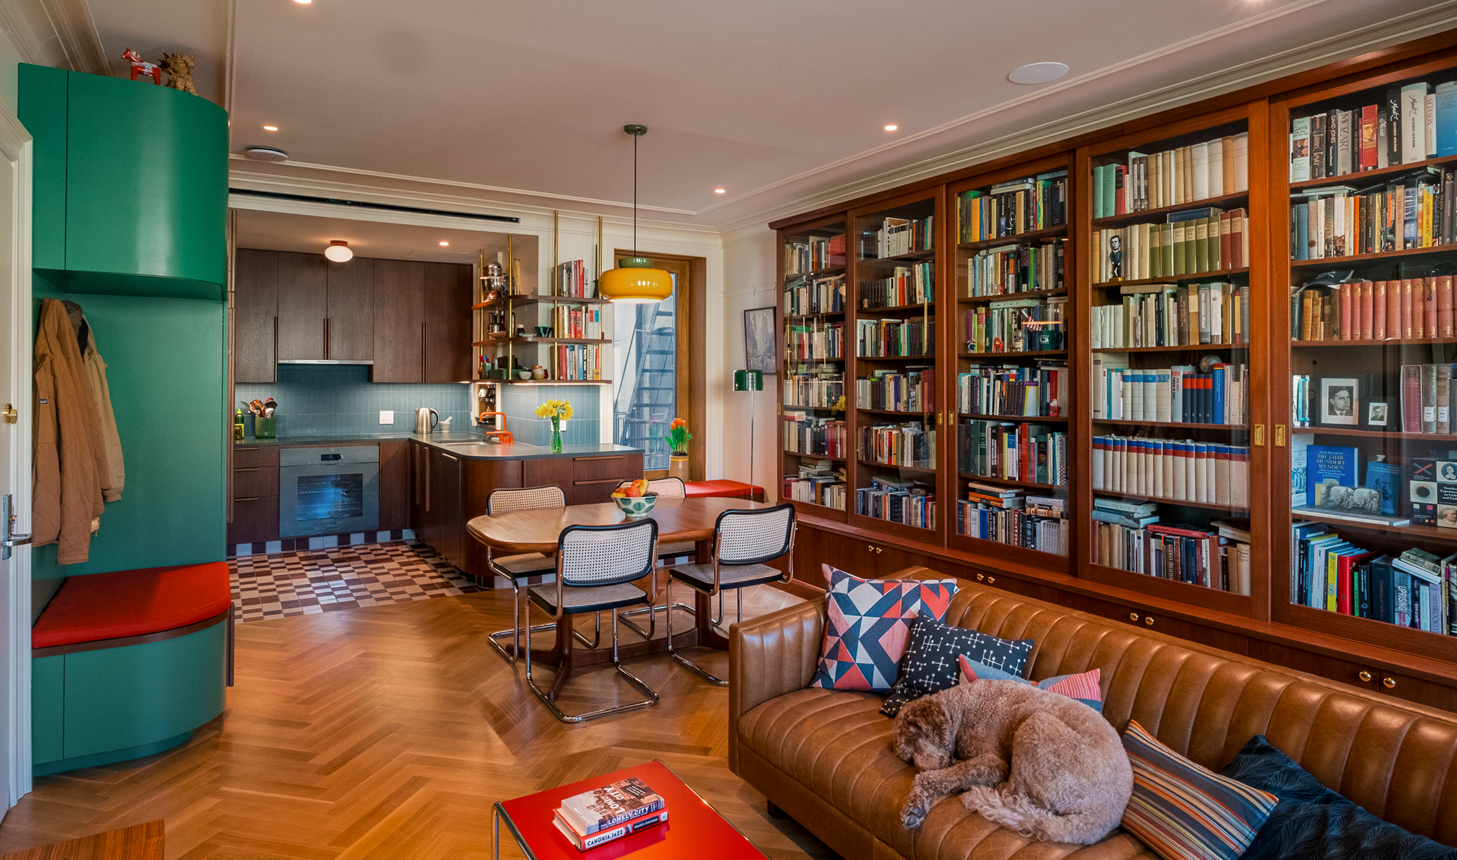
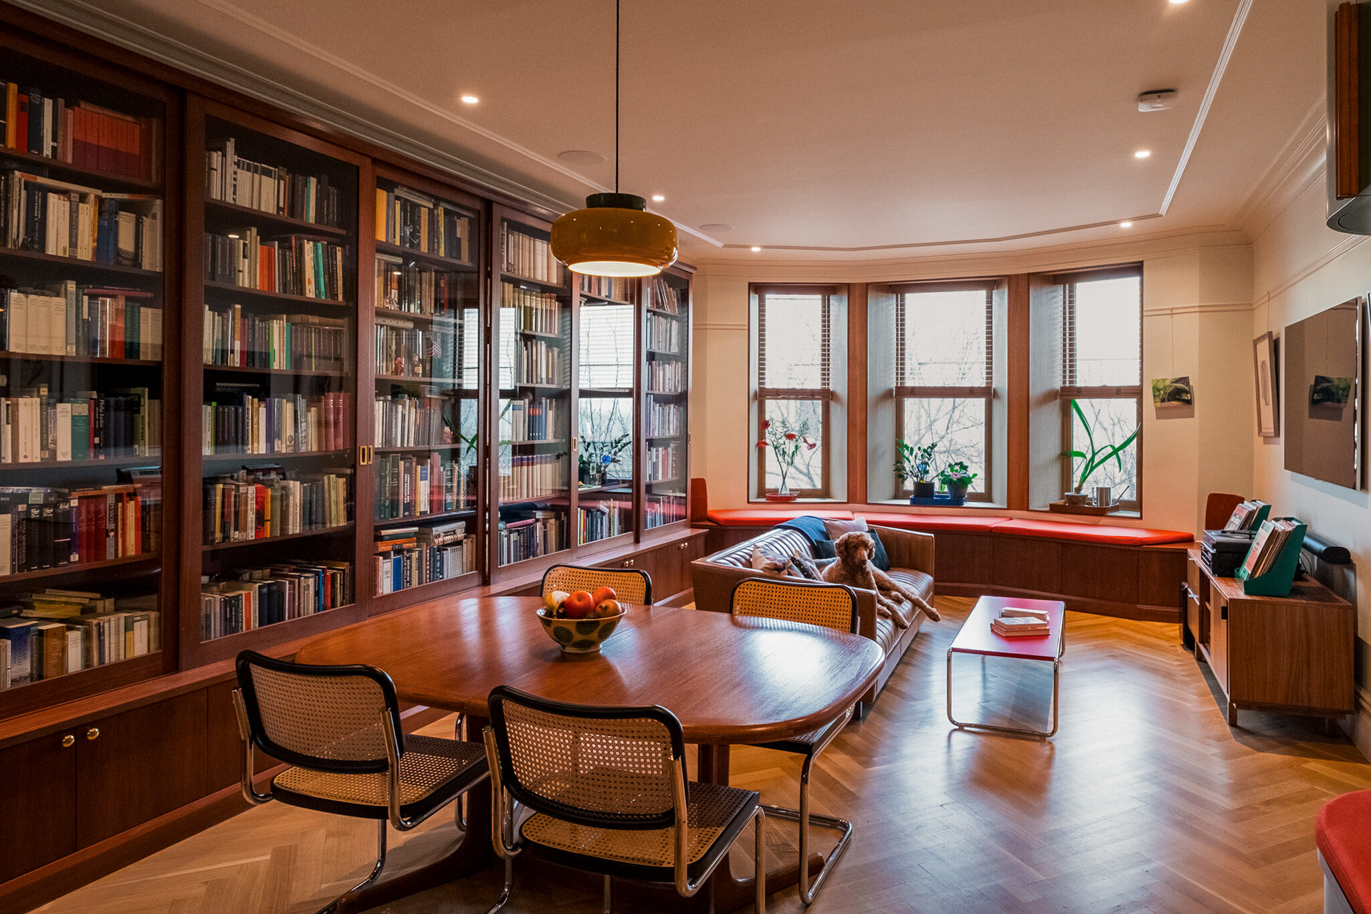
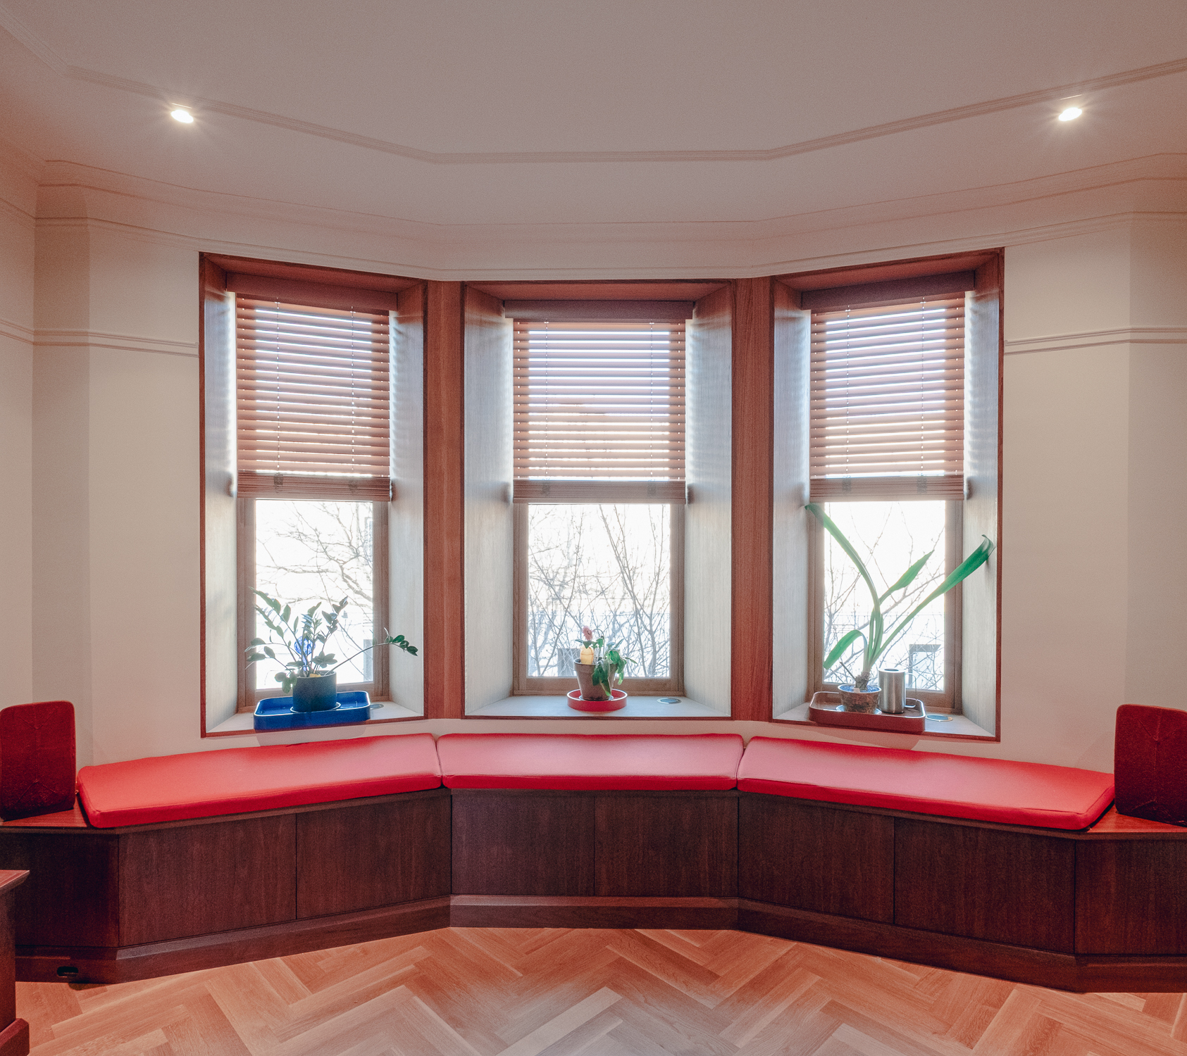
Living/Dining
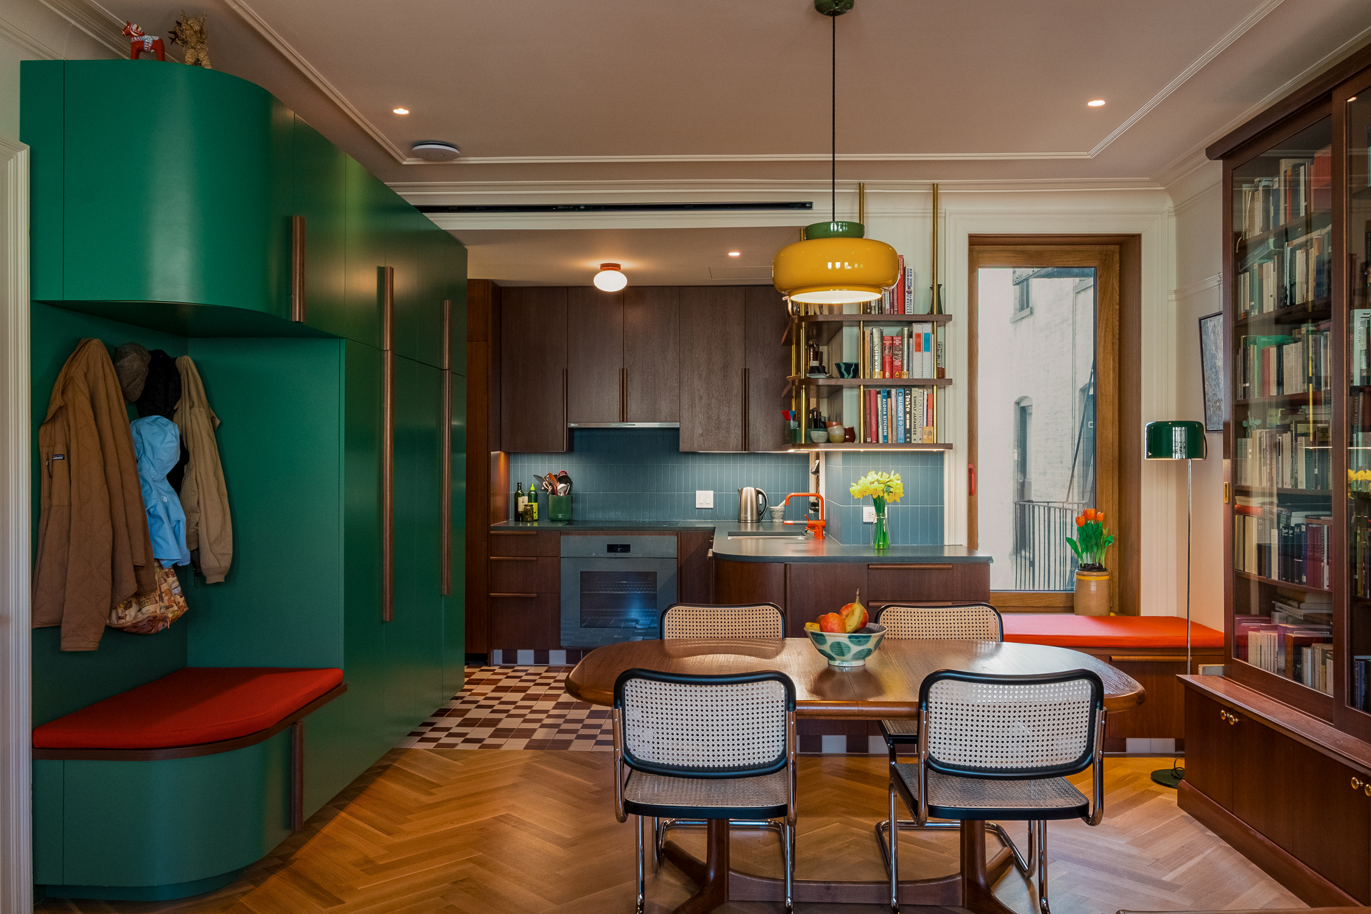
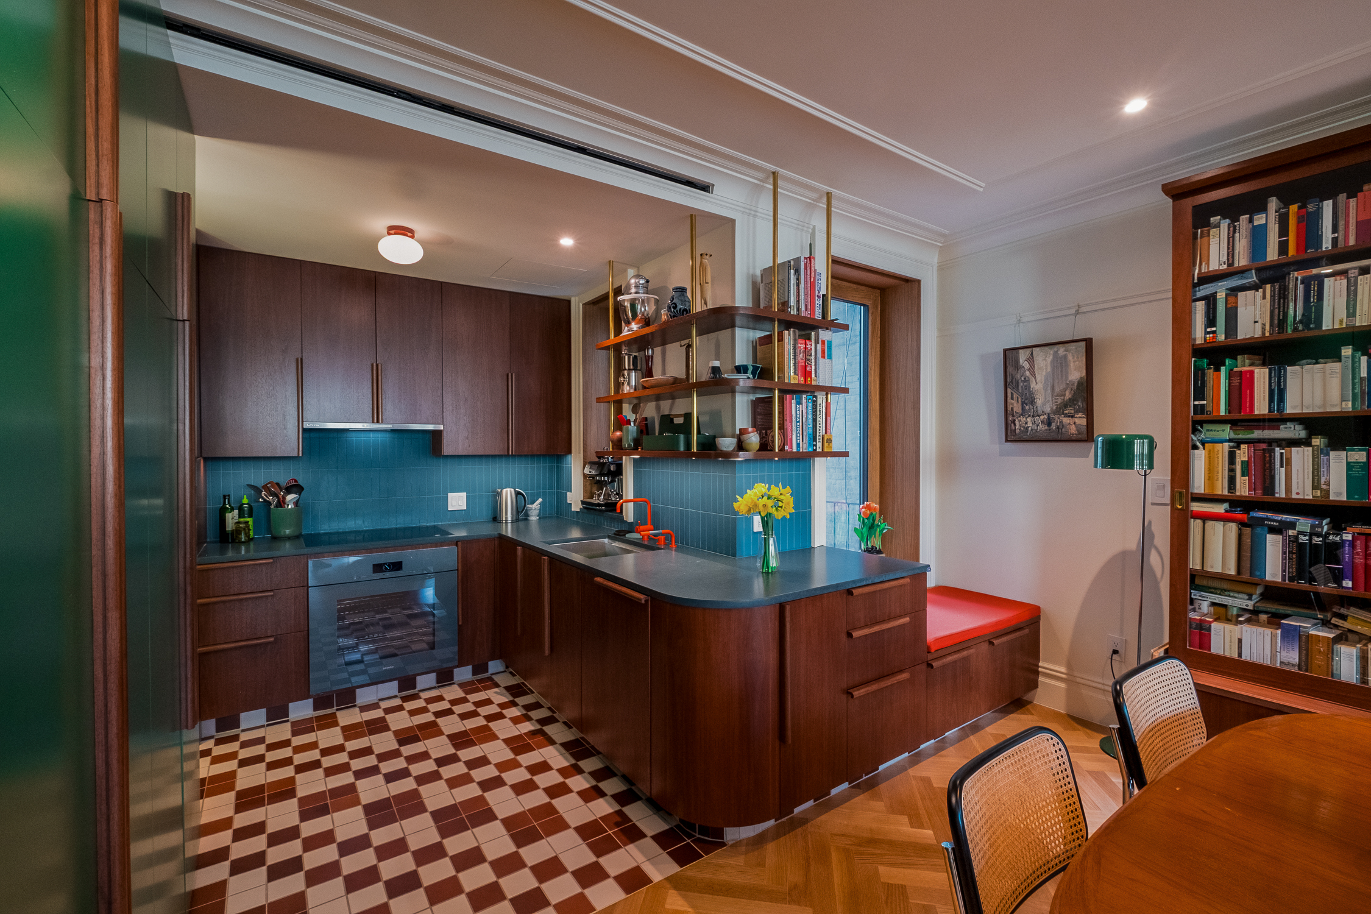
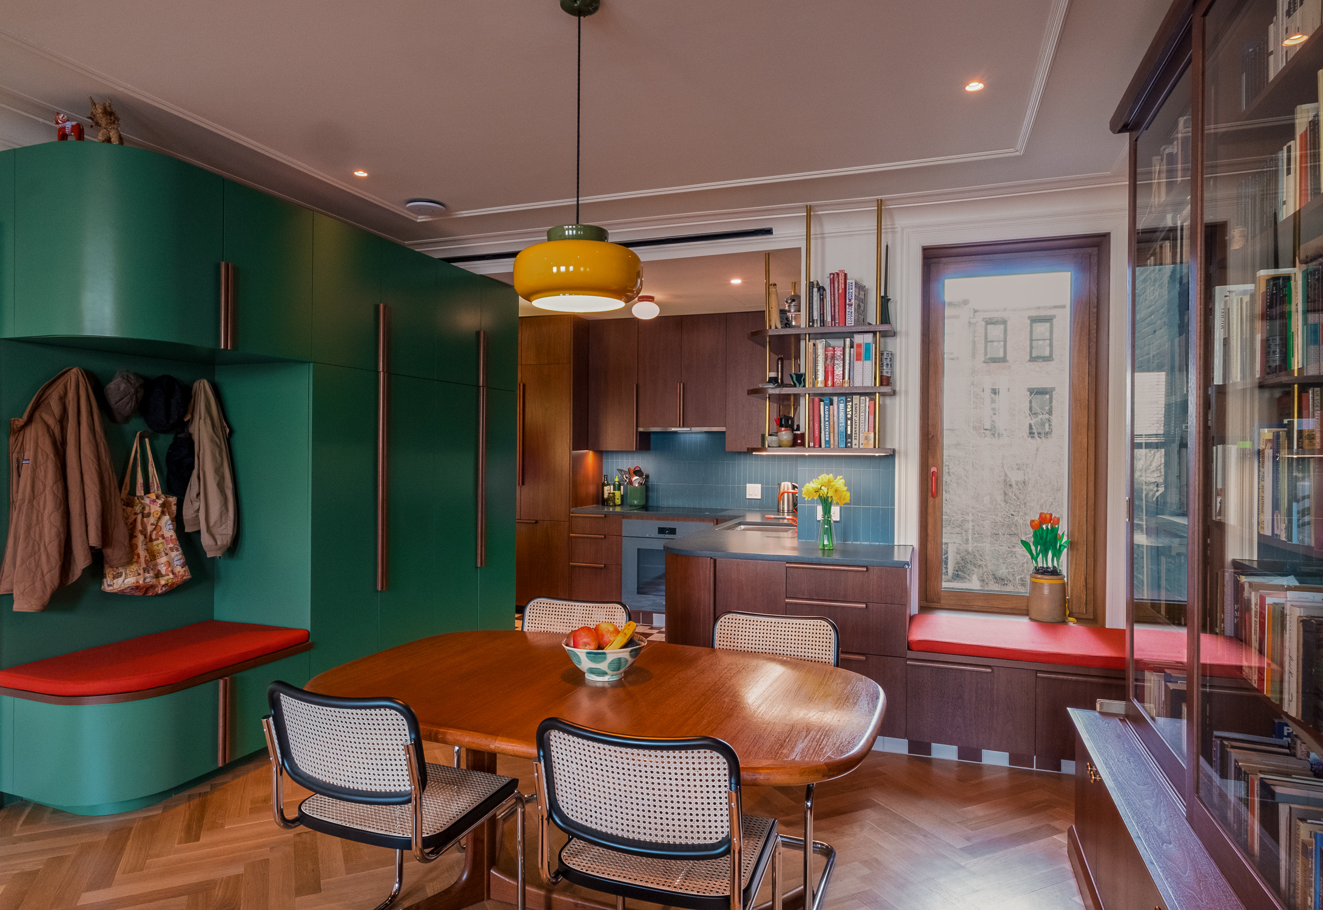
Dining/Kitchen
Historic/contemporary concept about pre-war character meeting bauhaus influences. Lorem ipsum dolor sit amet, consectetur adipiscing elit. Sed do eiusmod tempor incididunt ut labore et dolore magna aliqua. Ut enim ad minim veniam, quis nostrud exercitation ullamco laboris nisi ut aliquip ex ea commodo consequat.
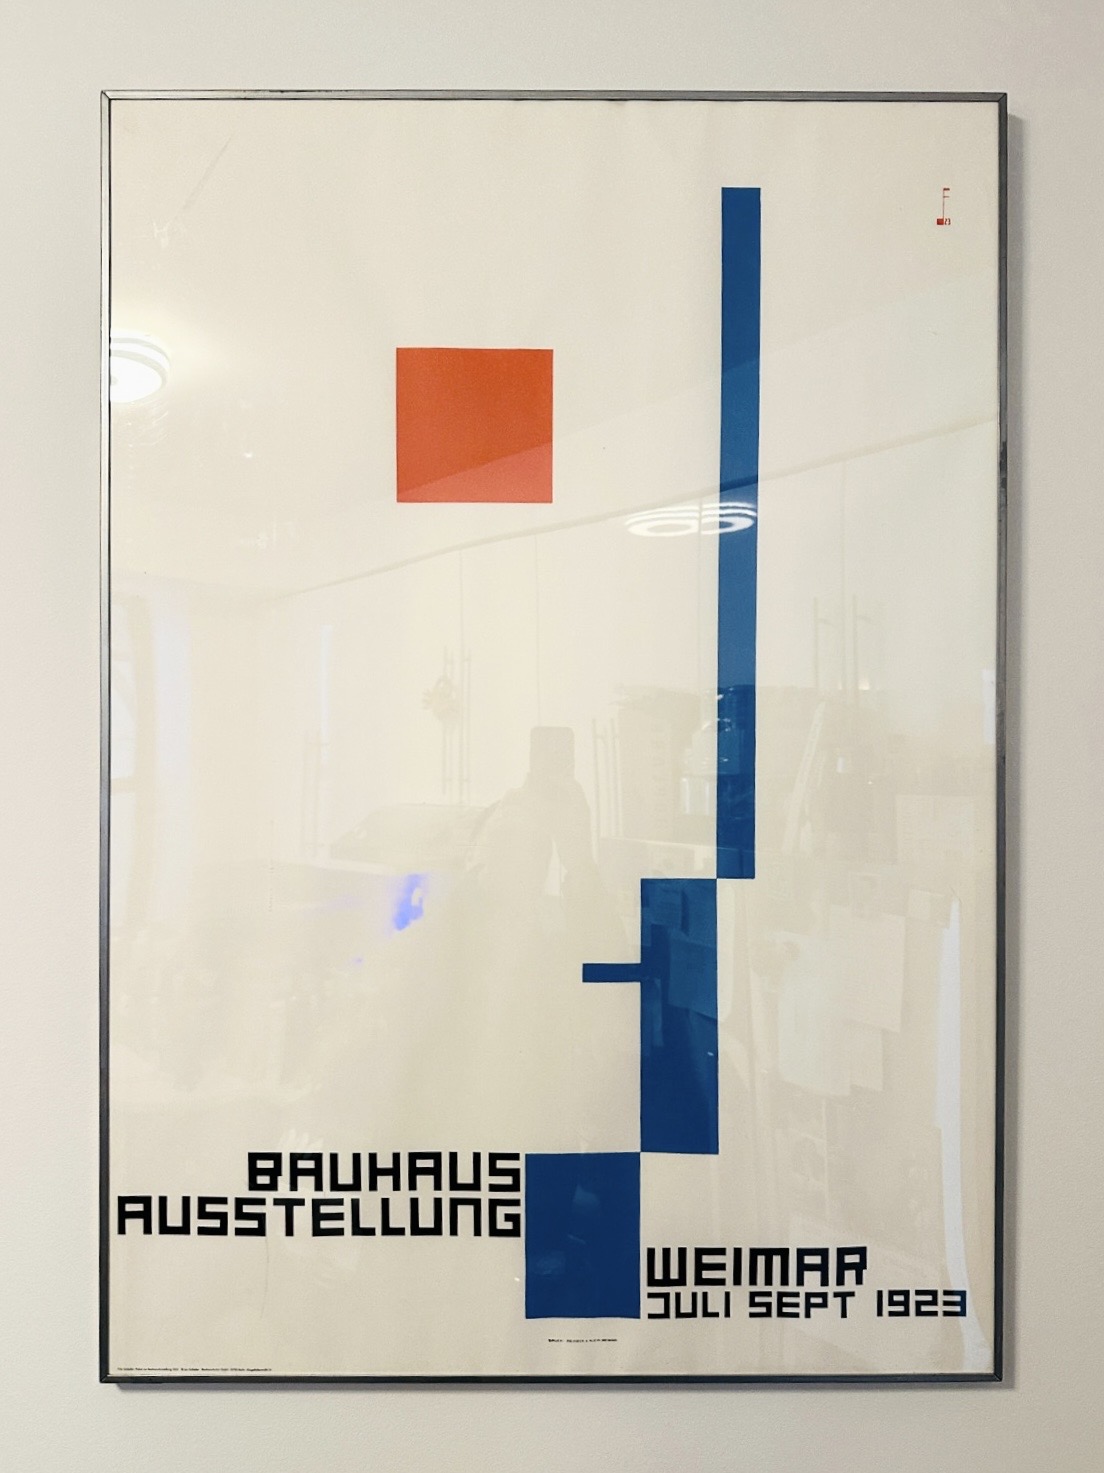
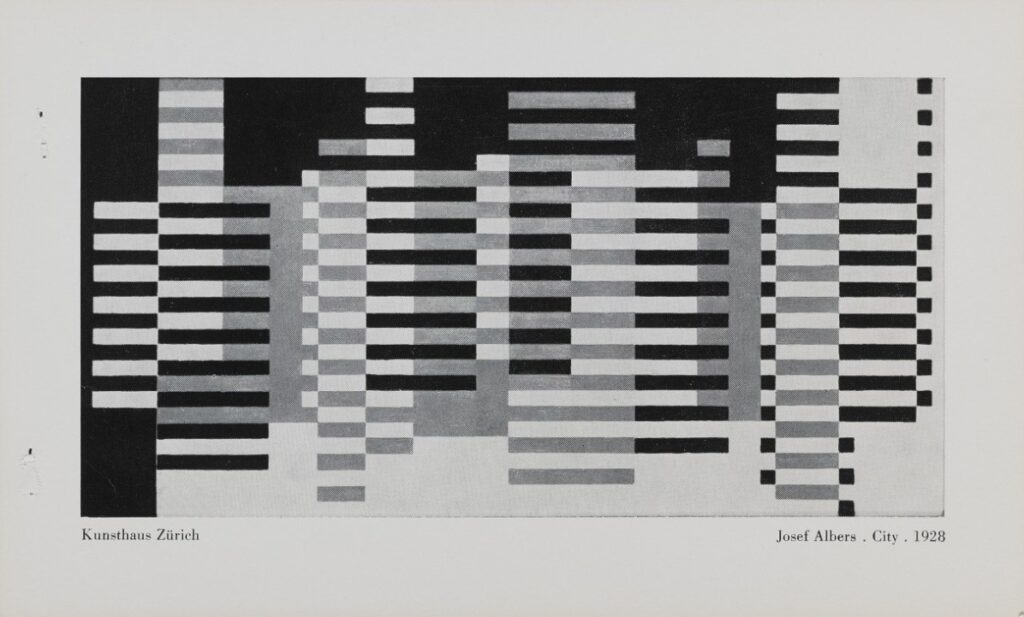
Client’s Framed Poster
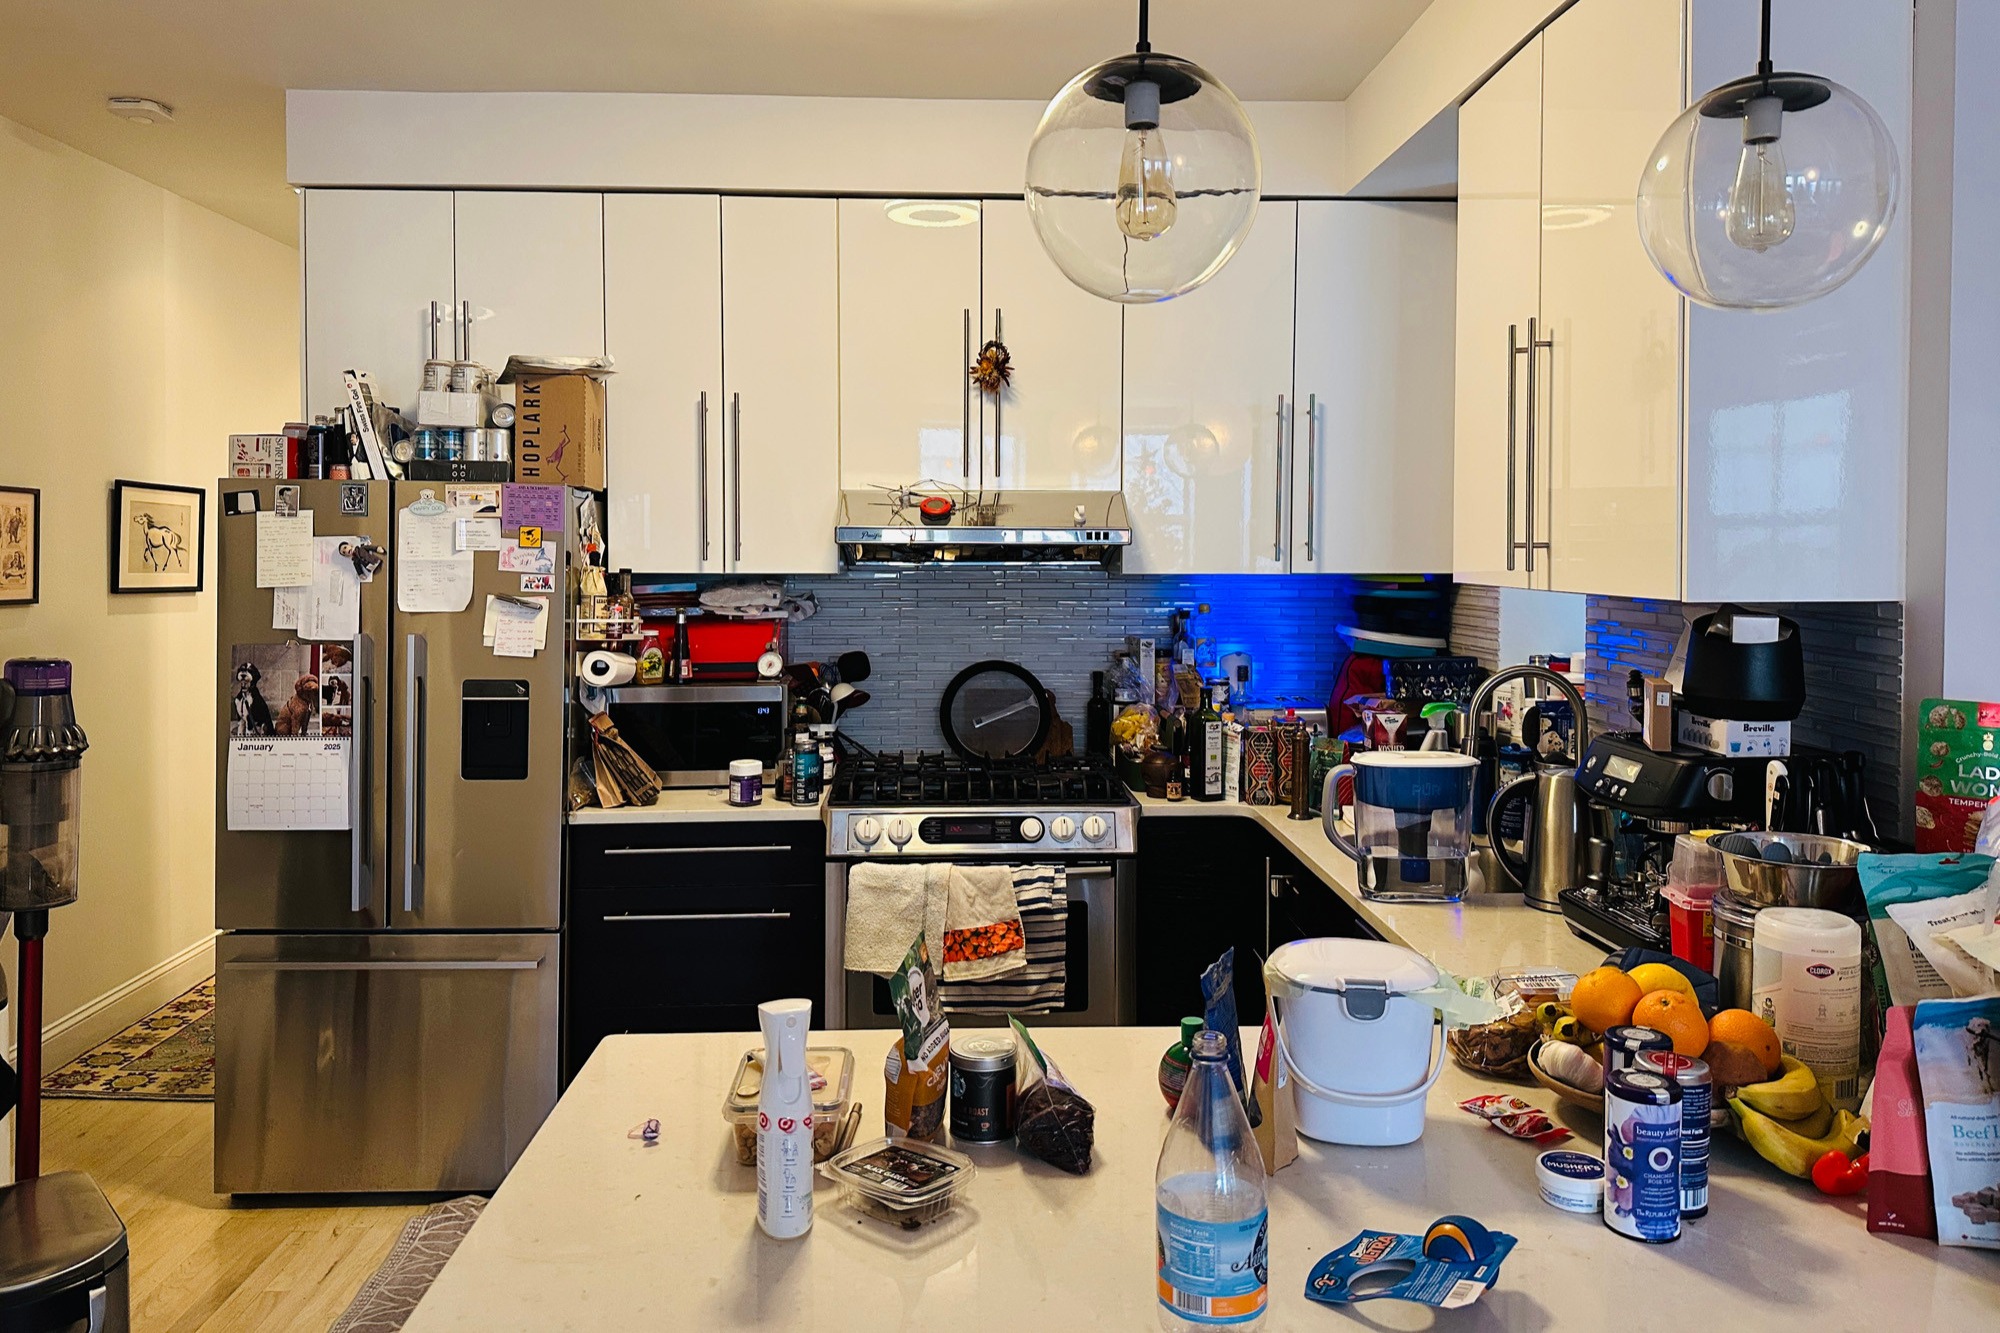
Kitchen – Before
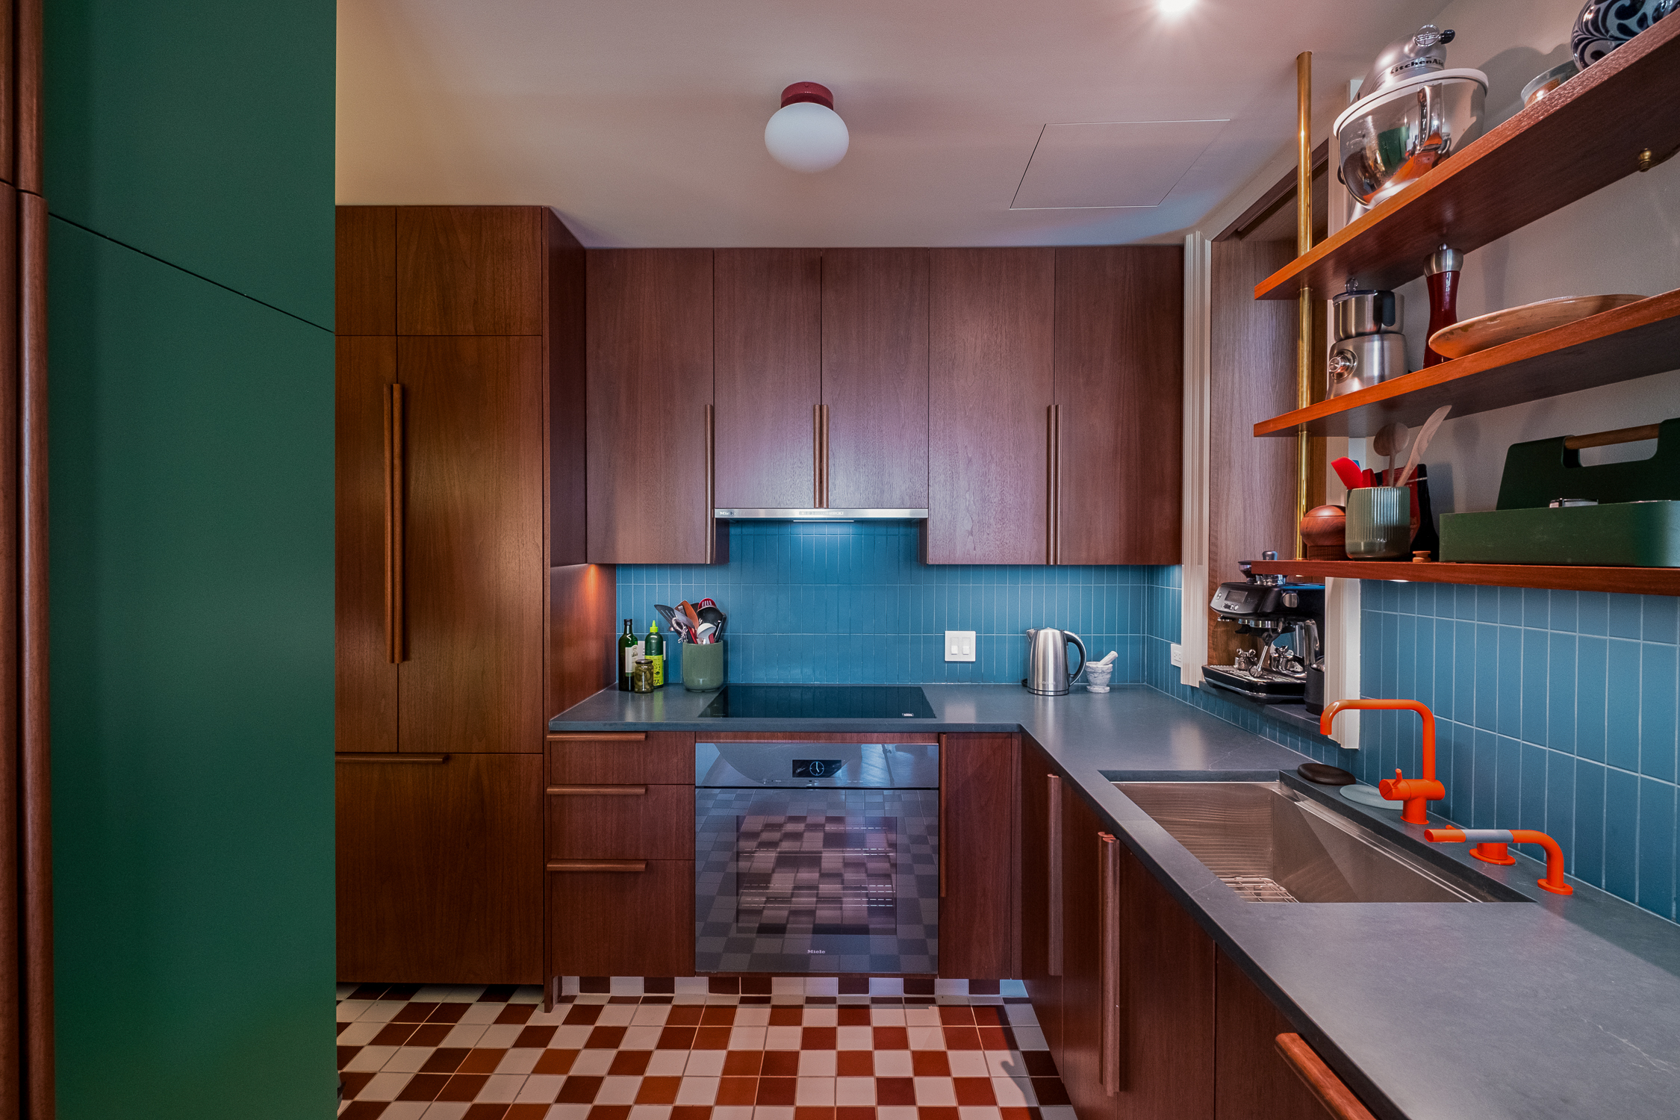
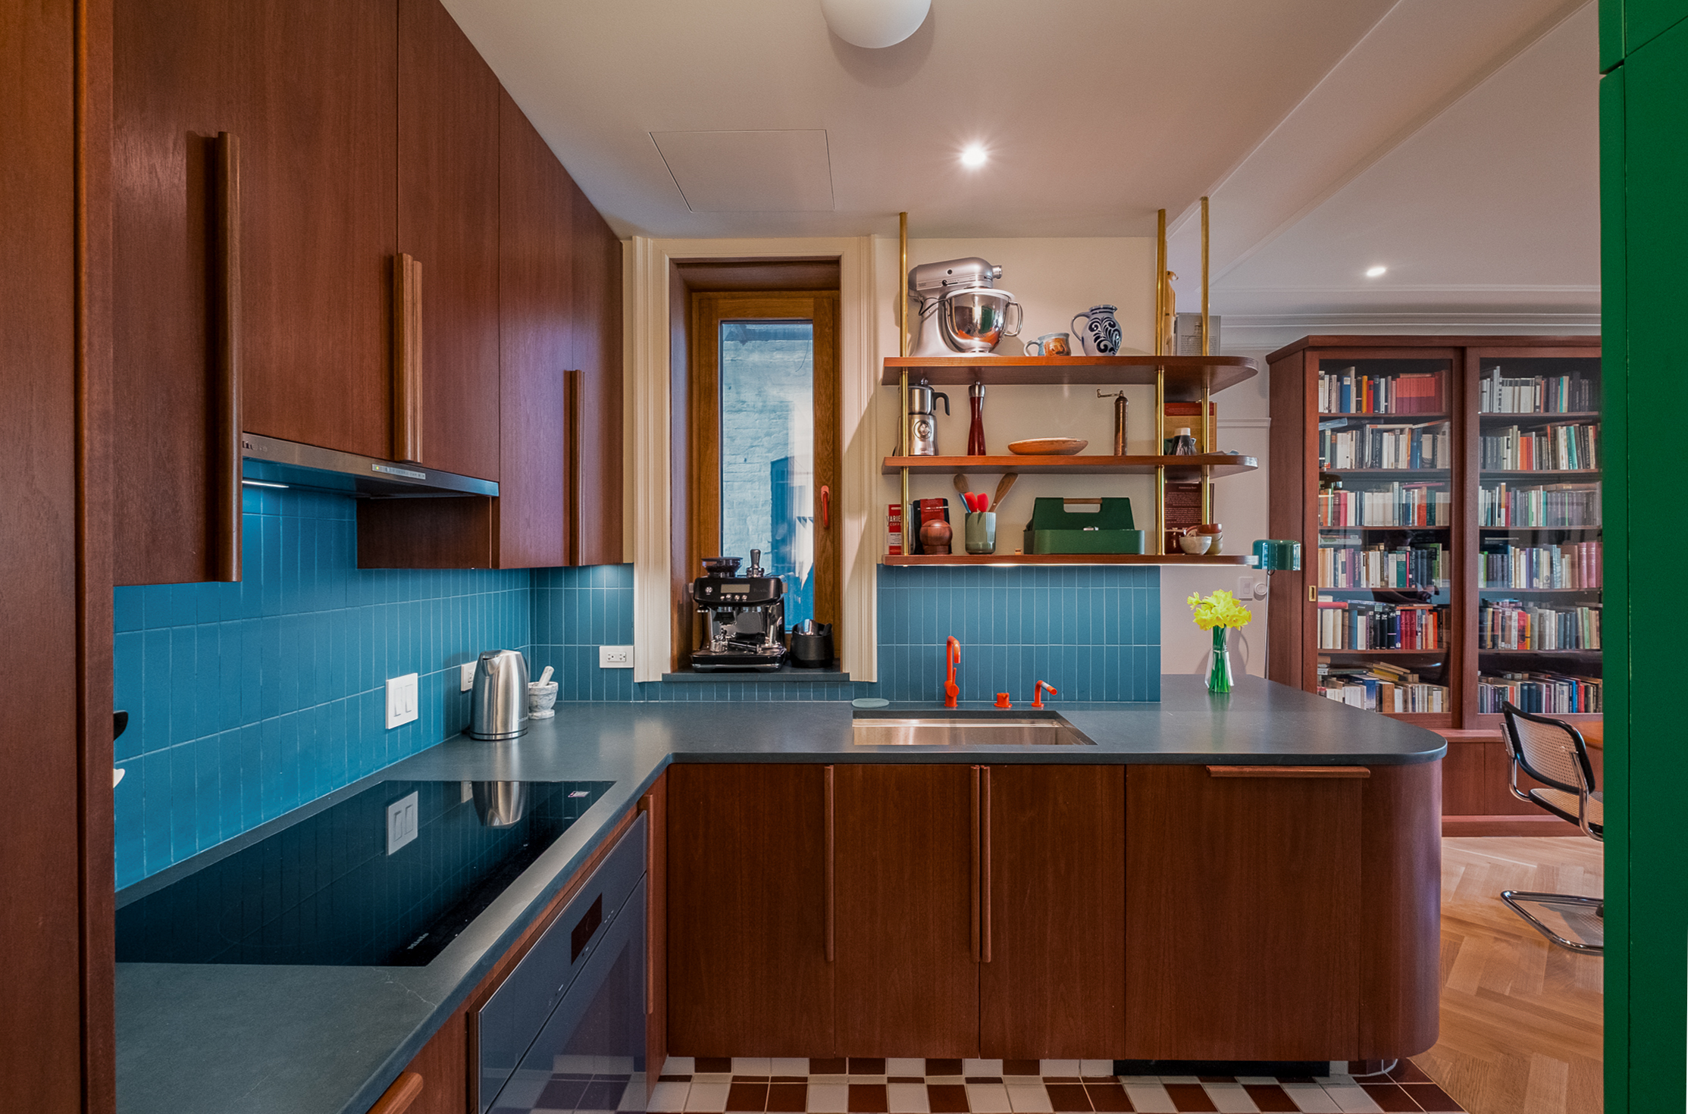
Kitchen – After
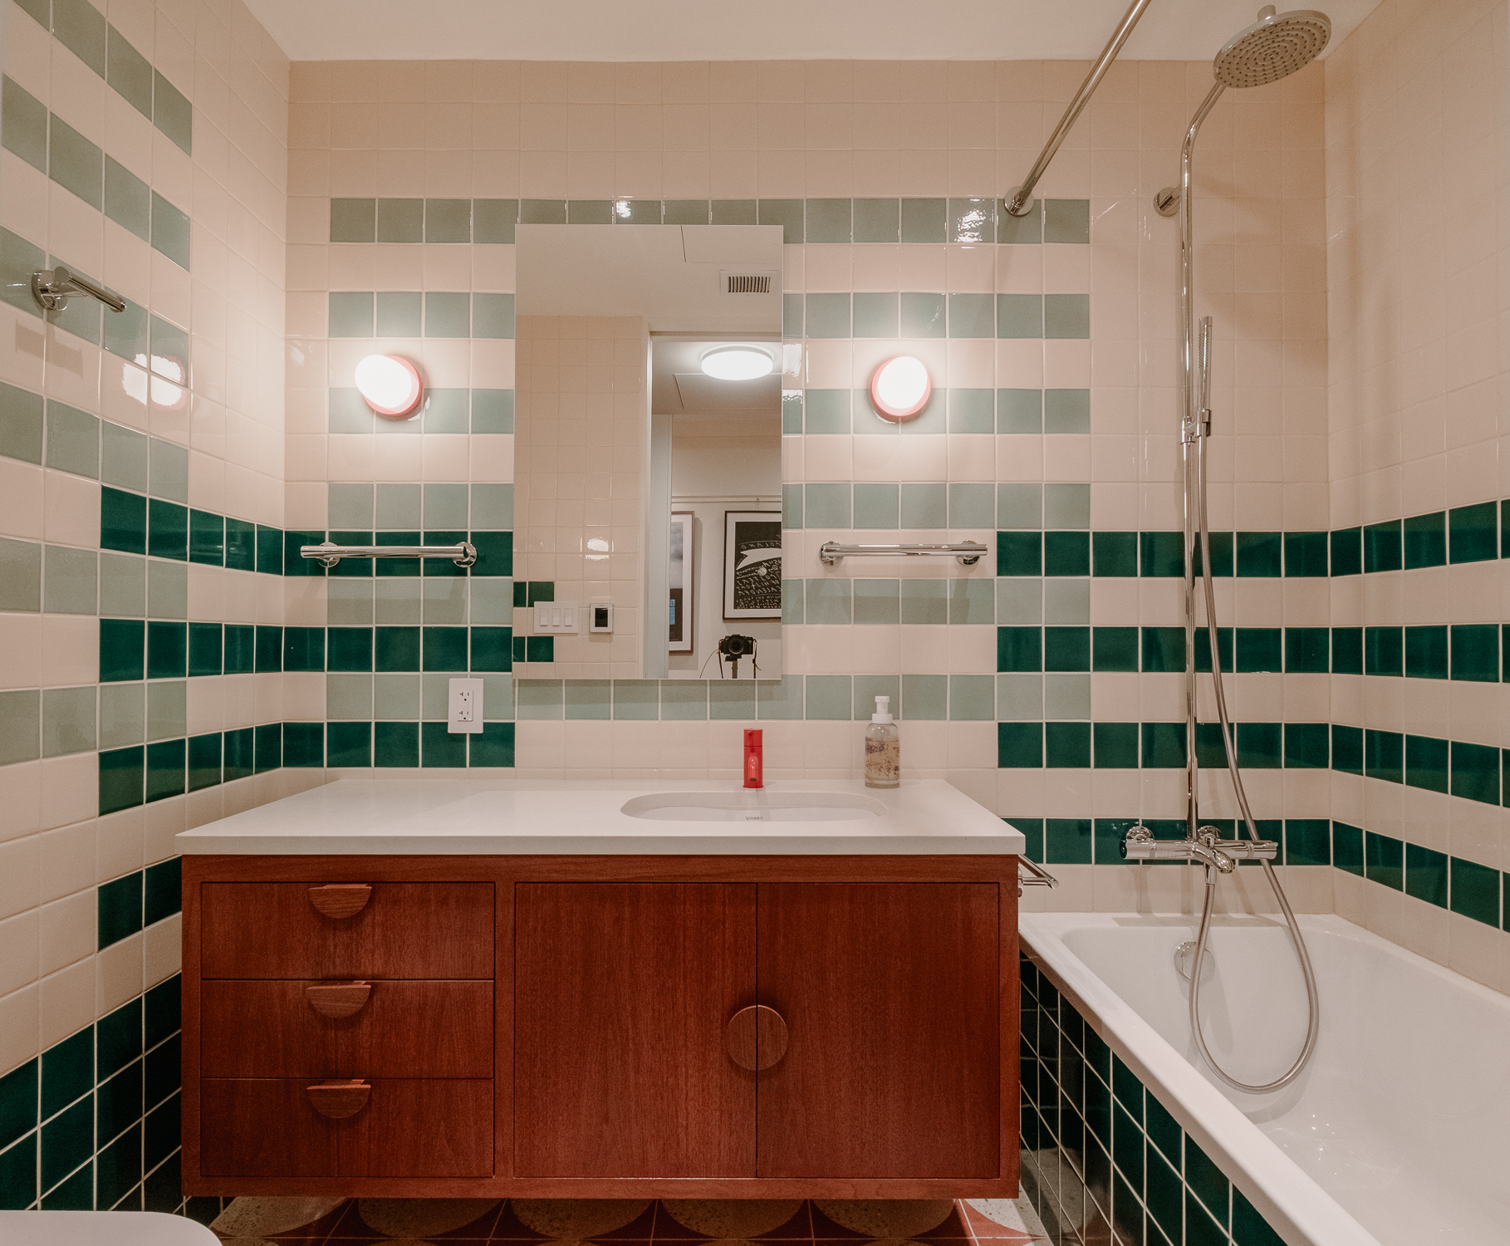
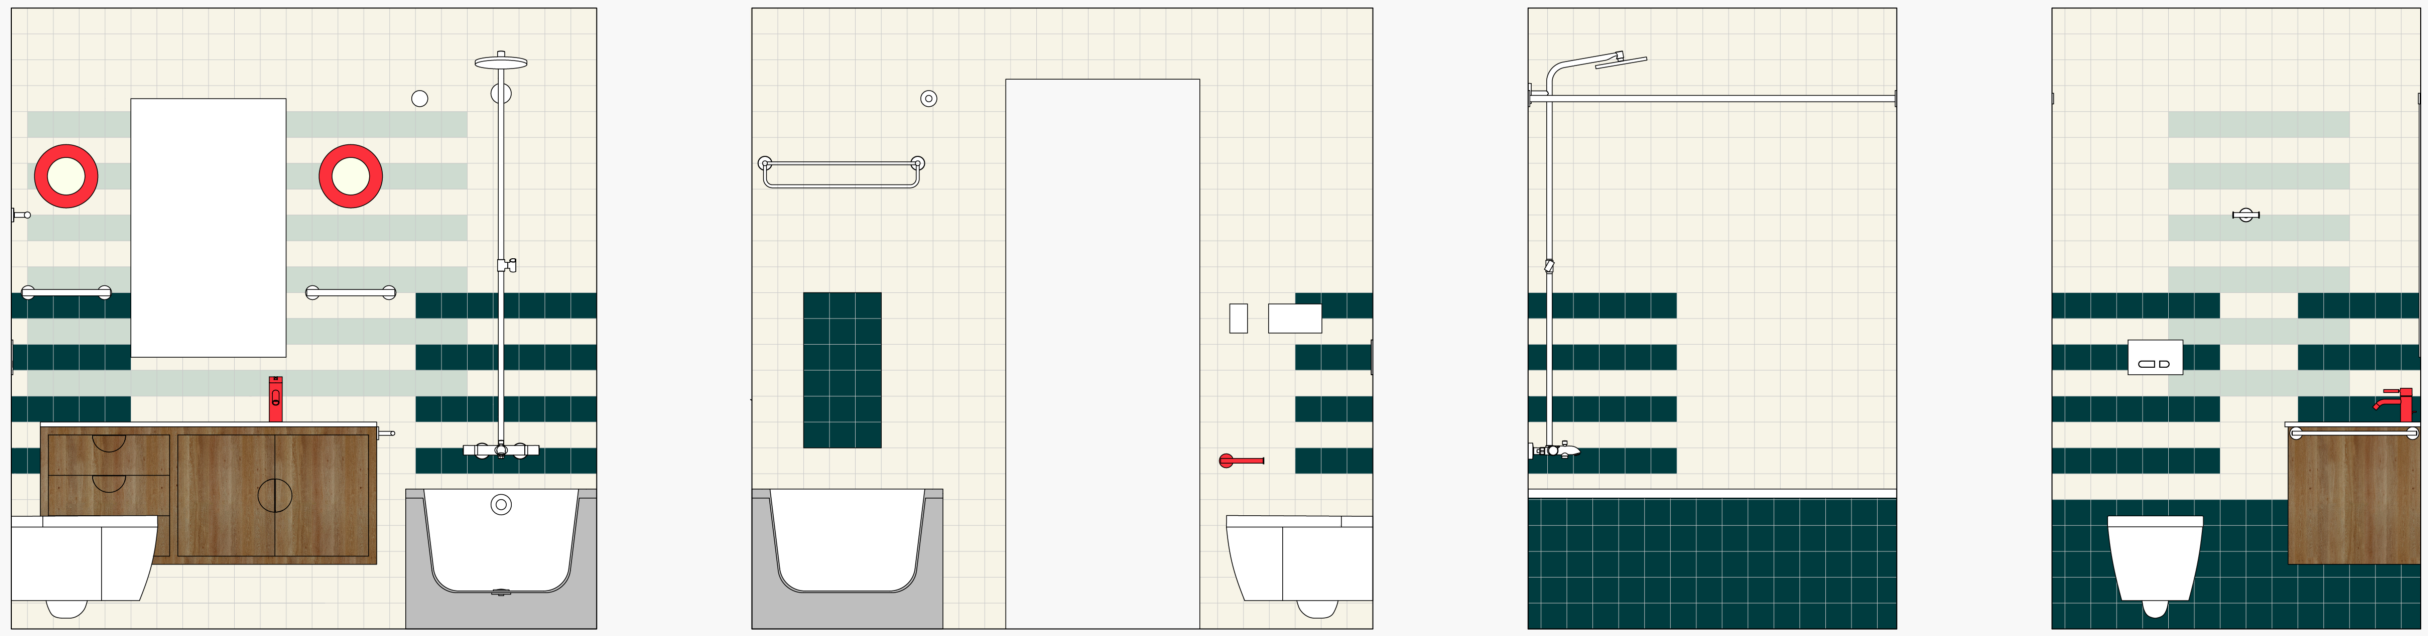
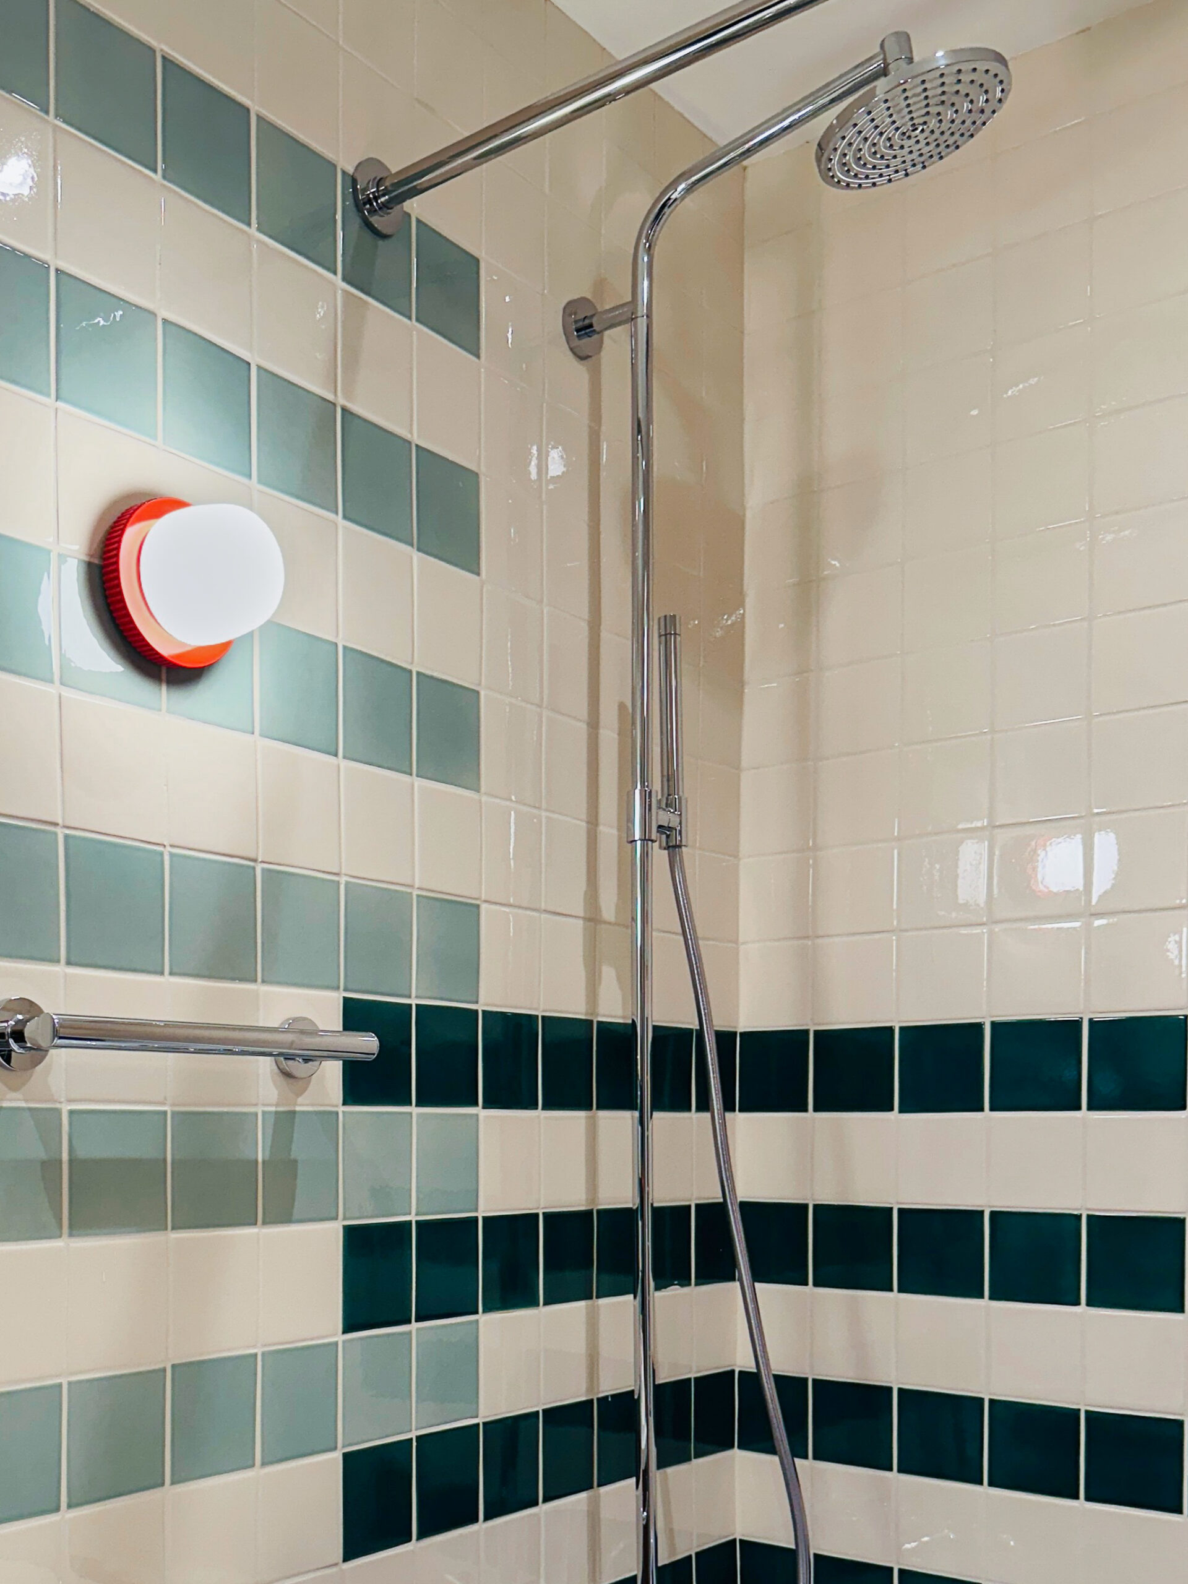
Bathroom
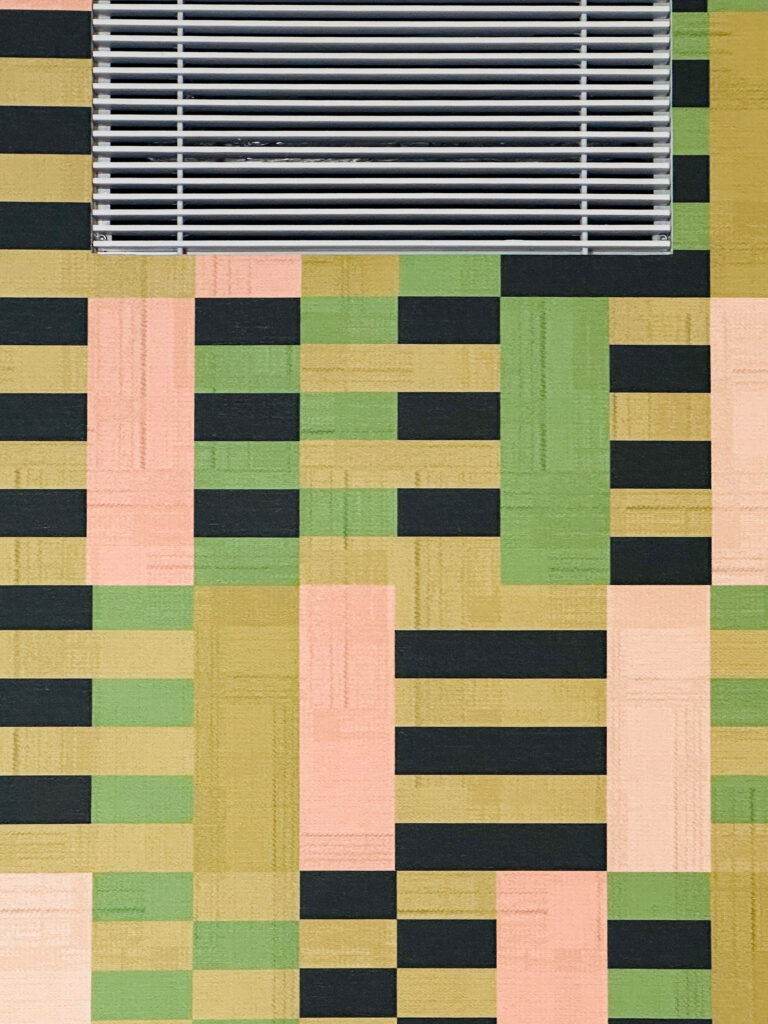
Inspired by the works of Josef and Anni Albers
 
Bathroom Elevations
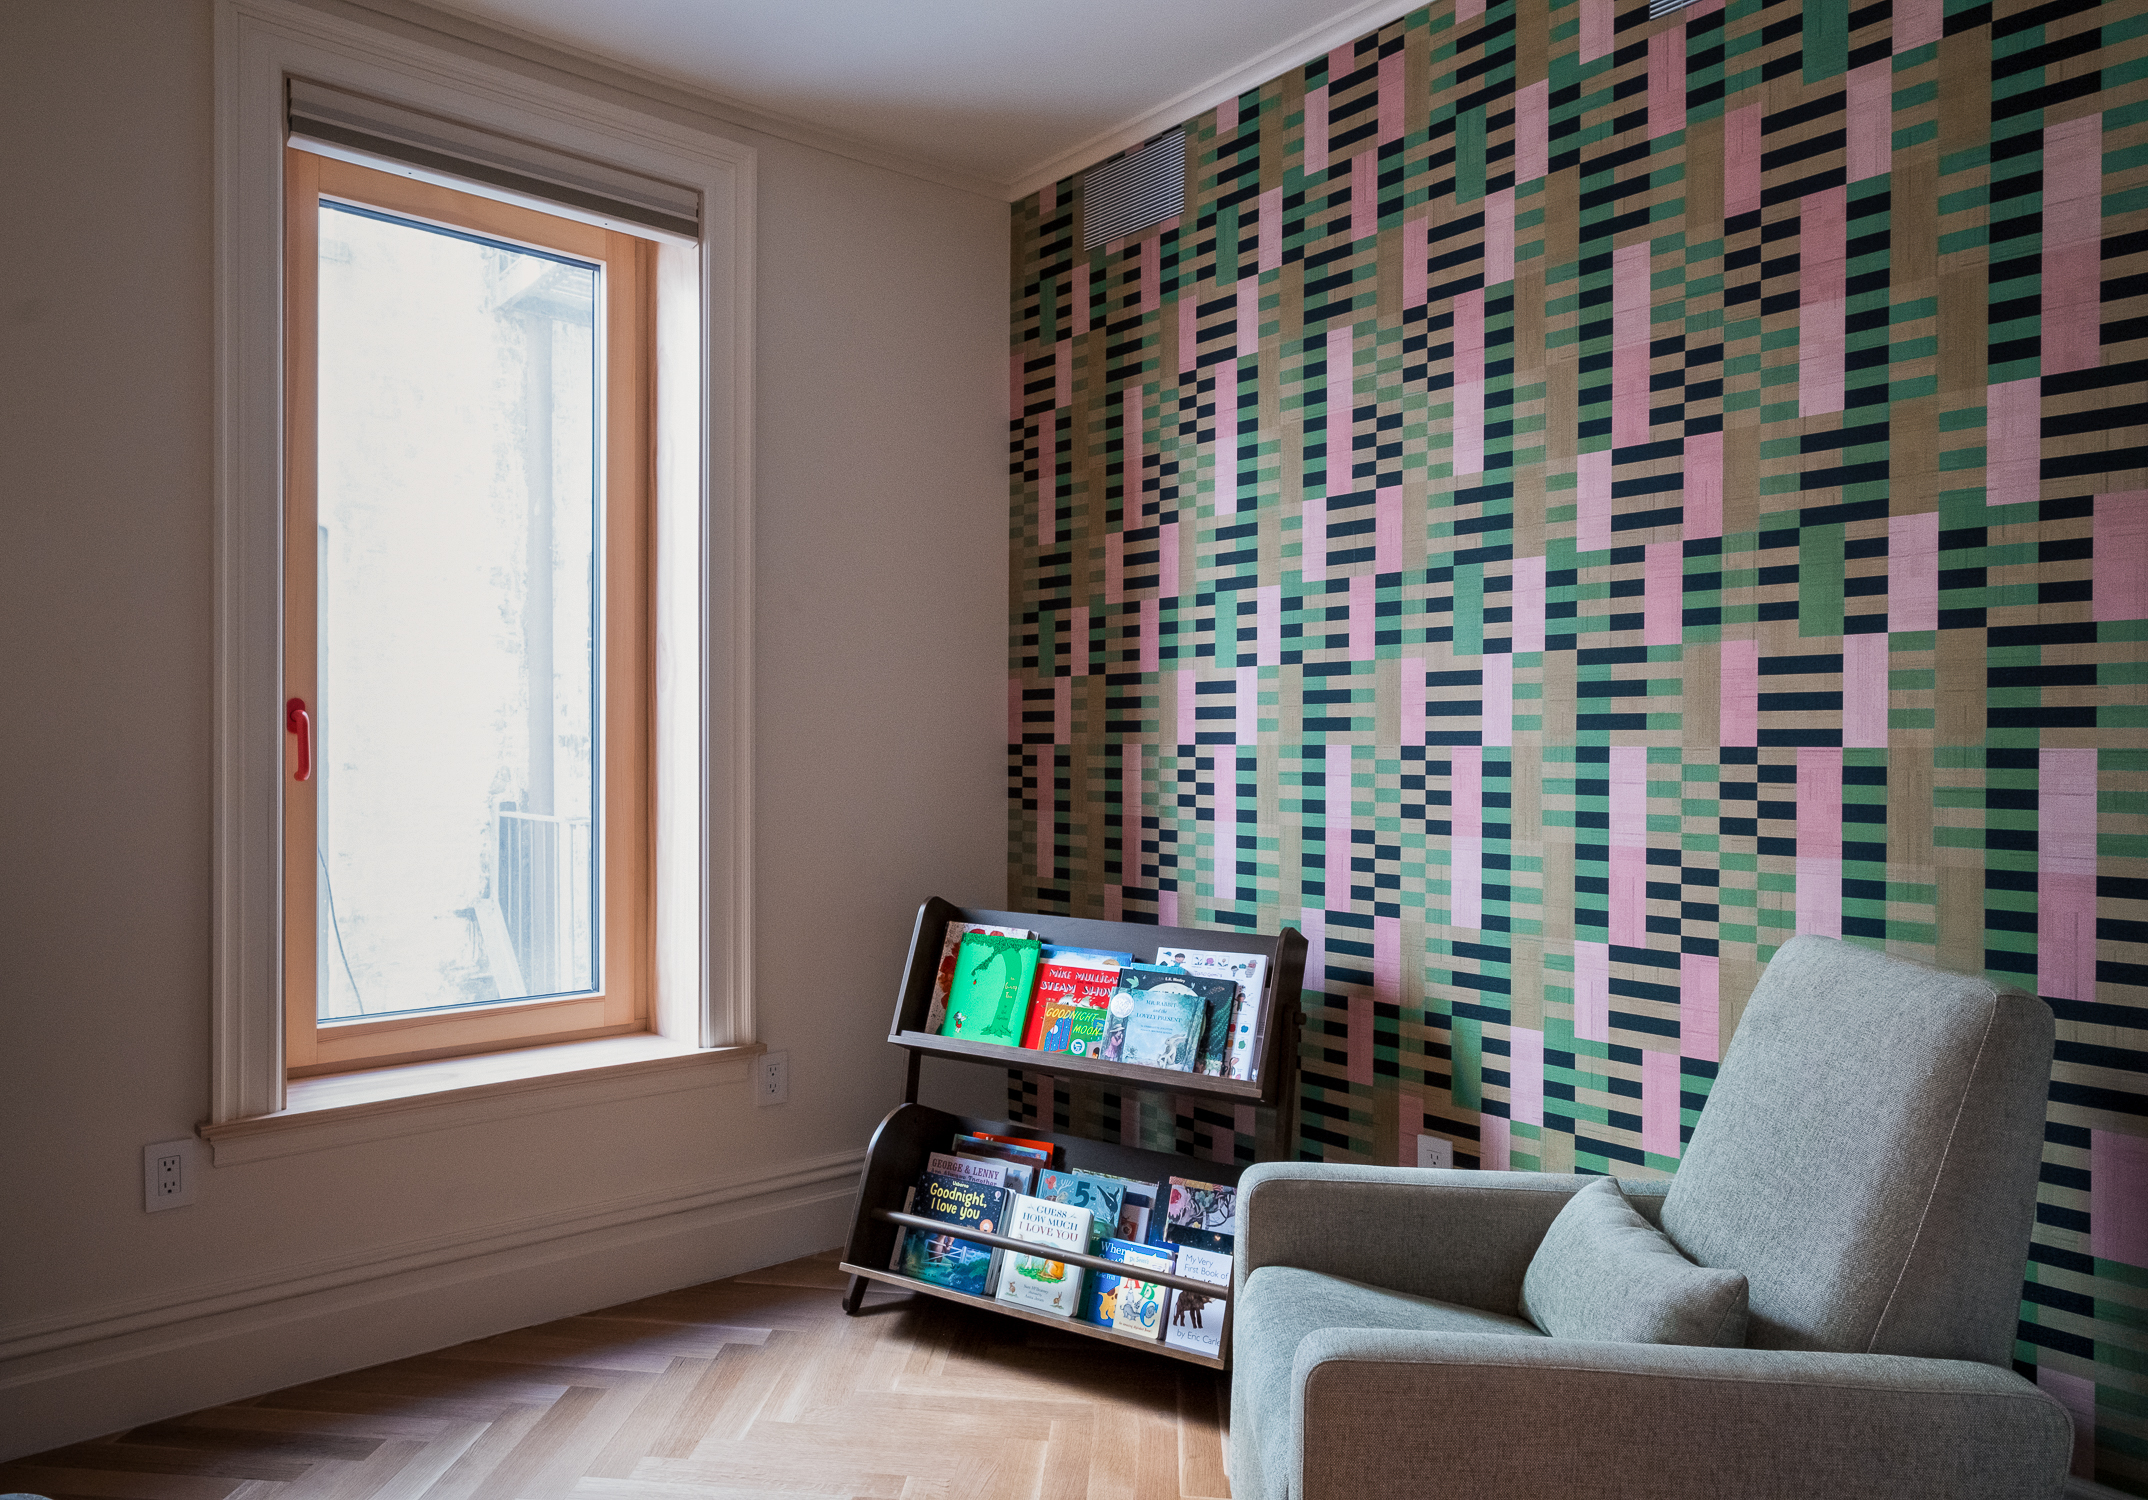
Bedroom 3
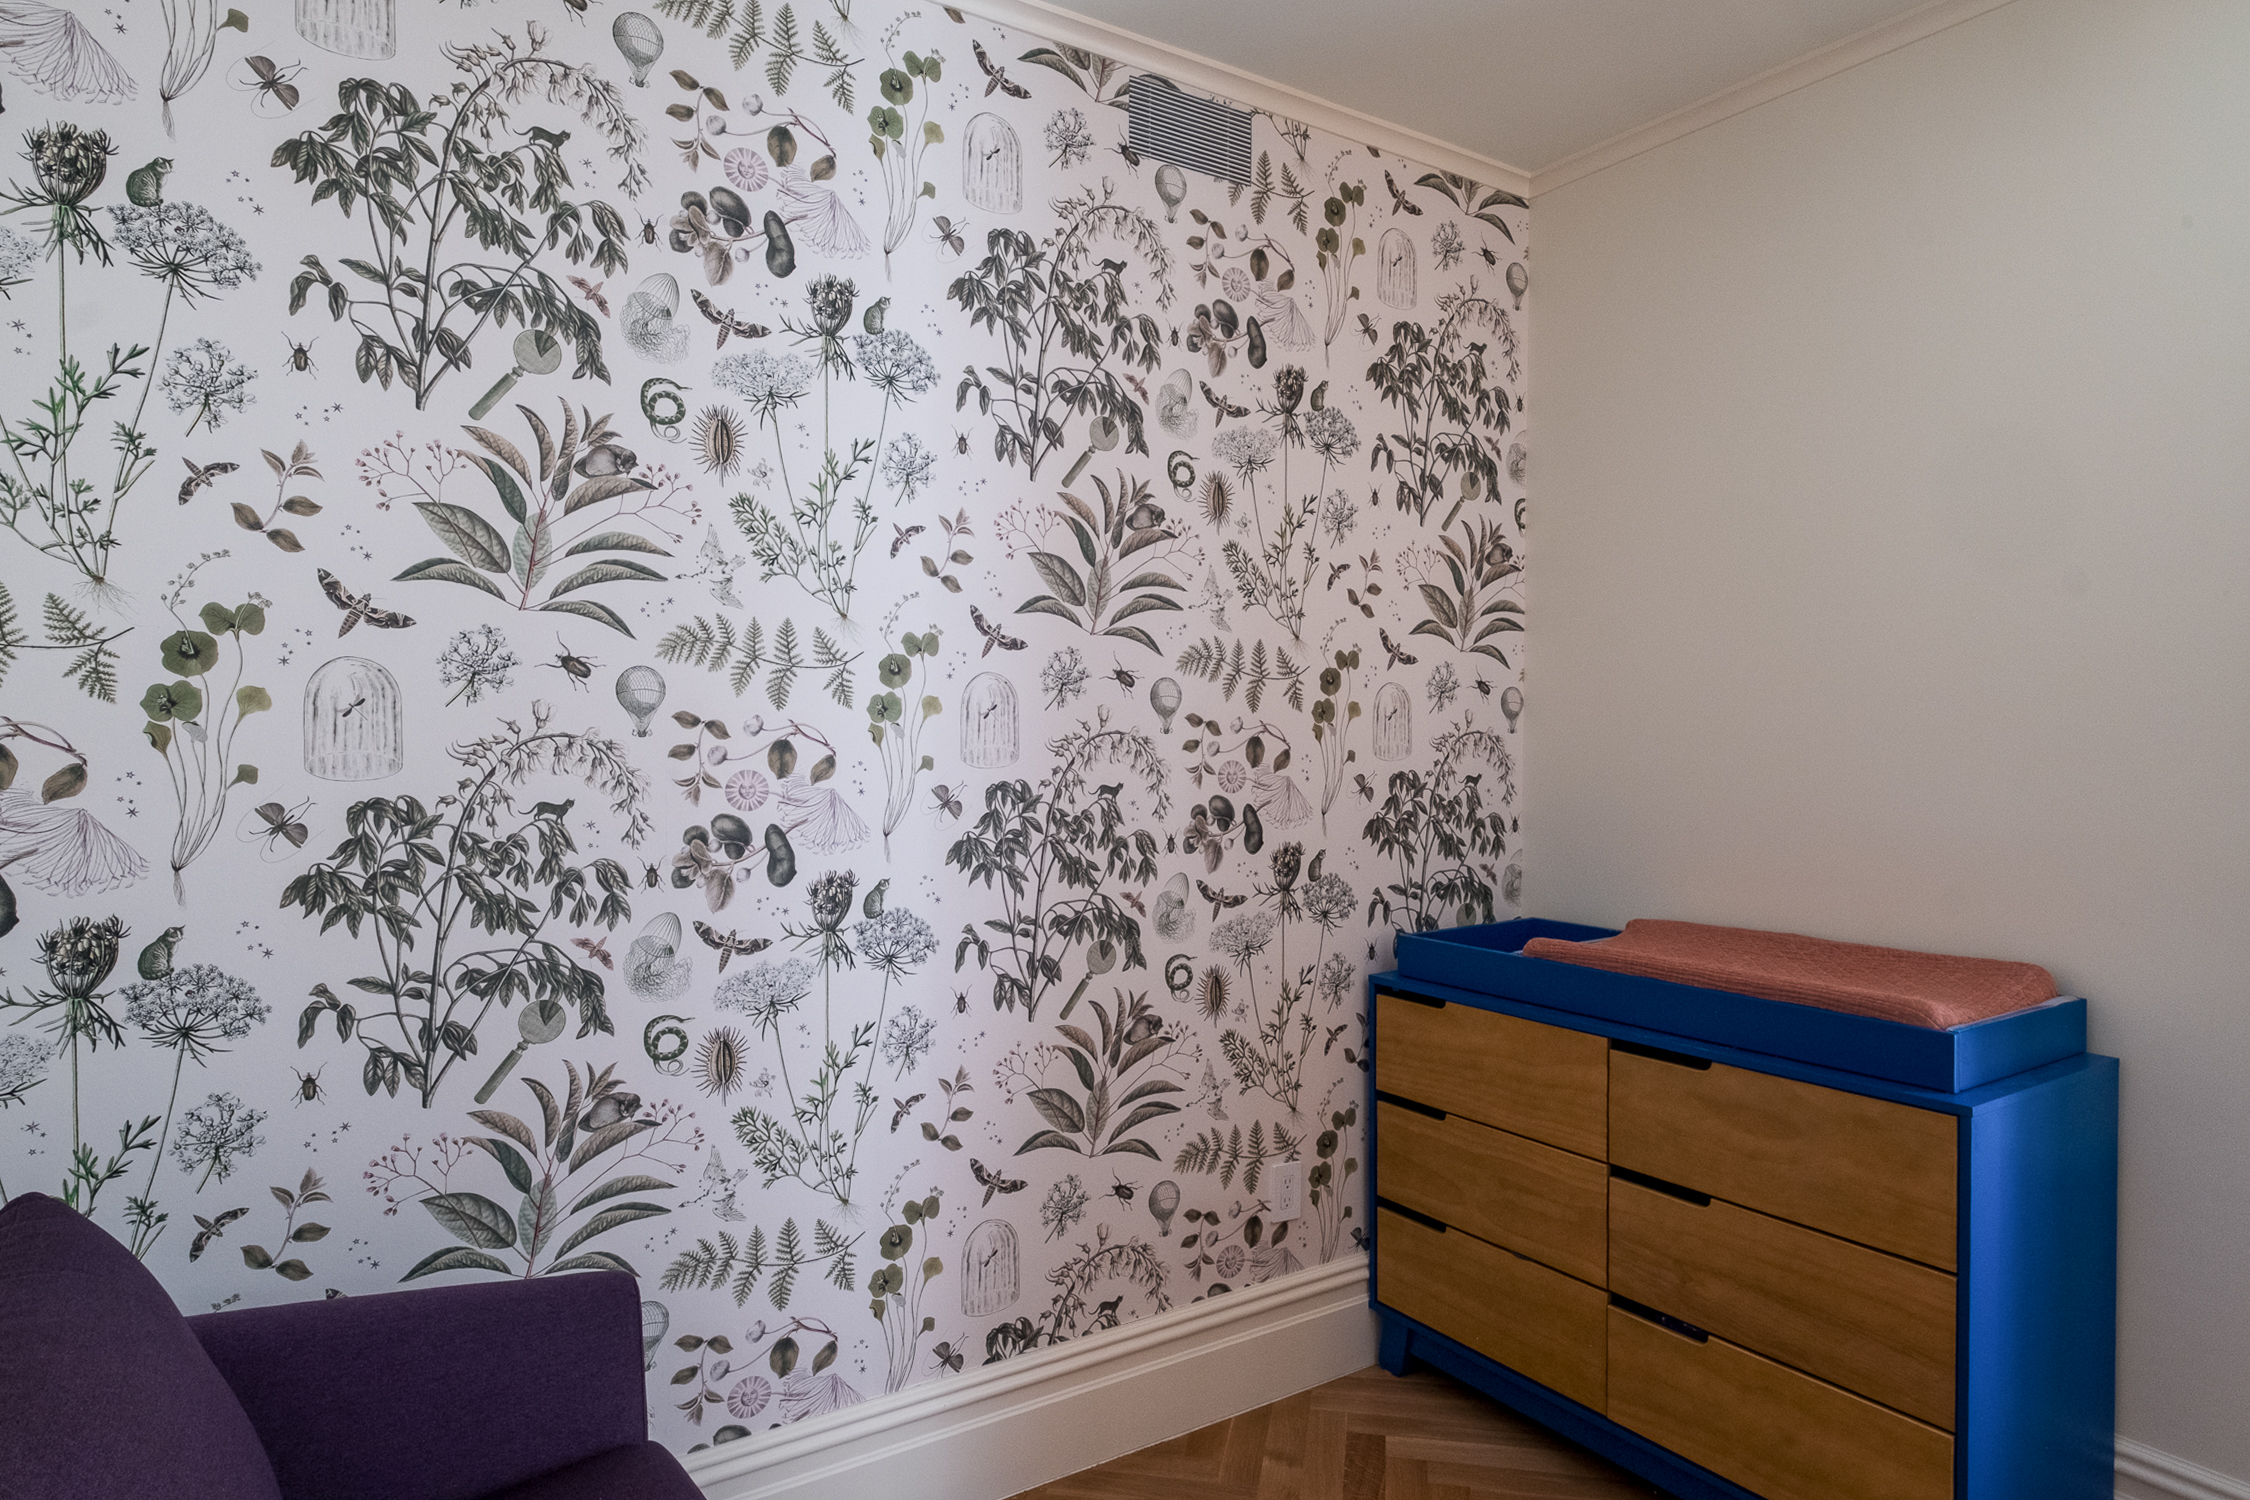
Bedroom 3 – Wallpaper
Closet Vanity
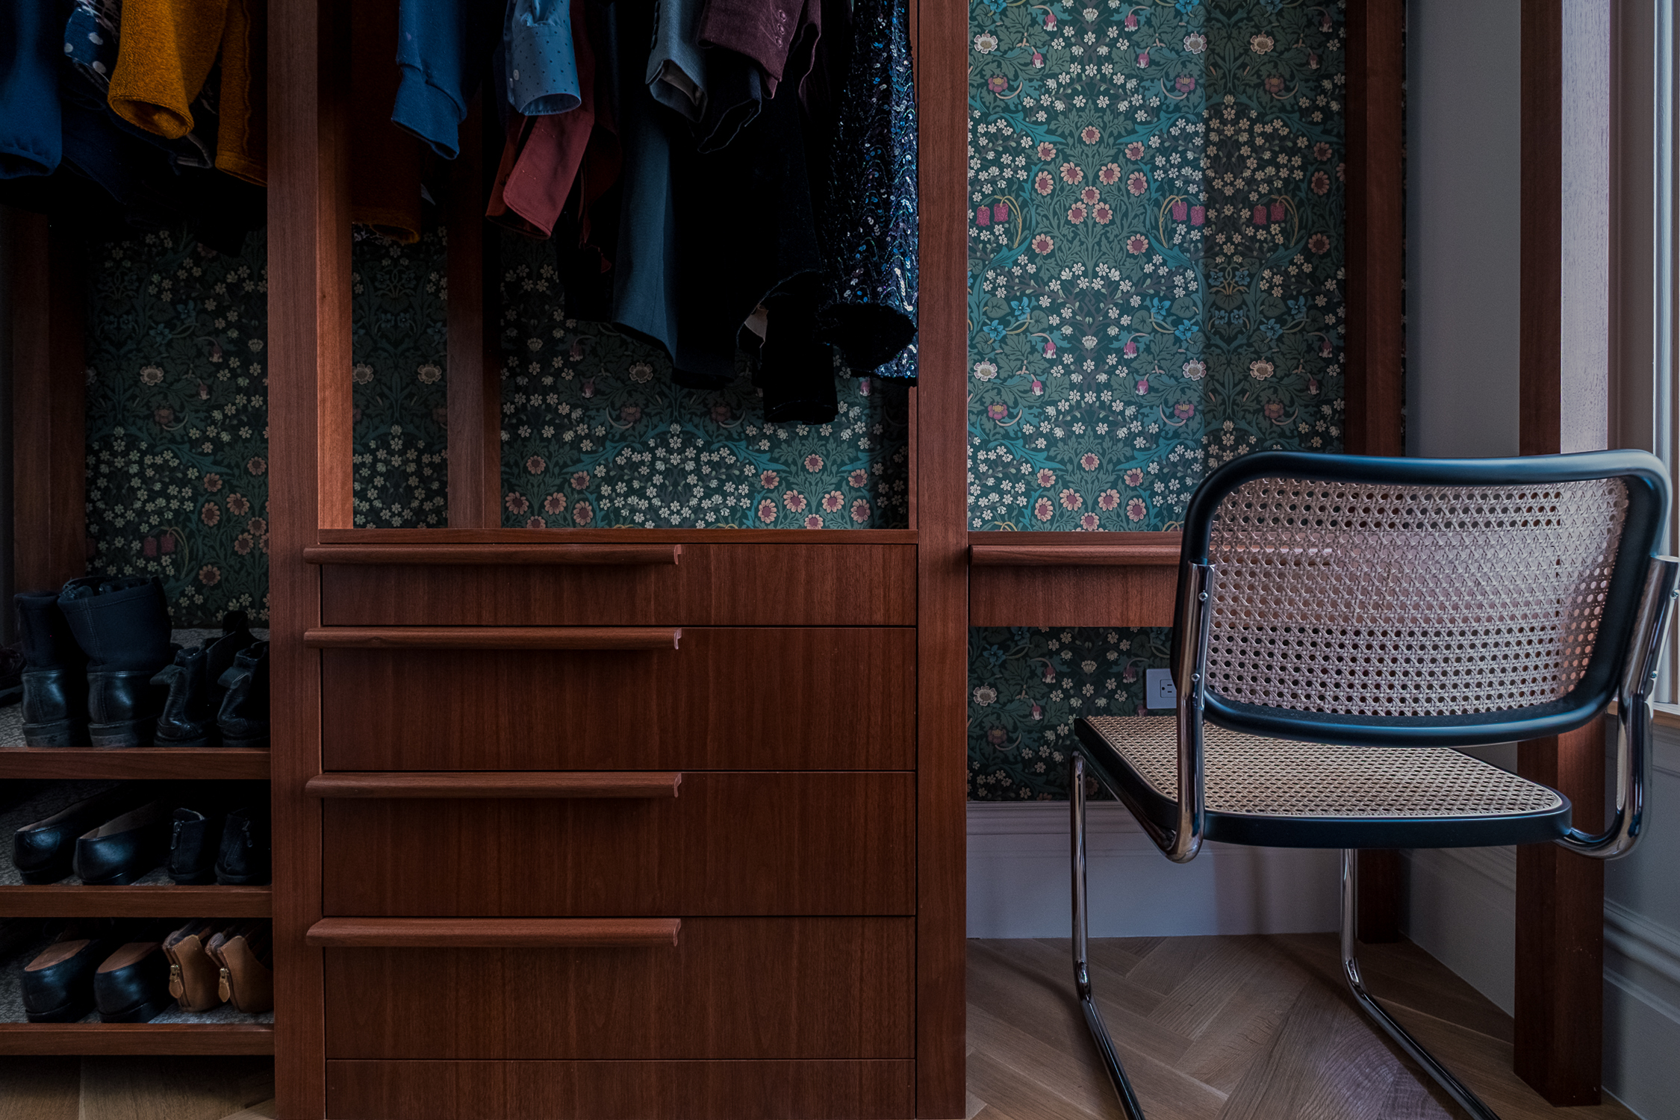
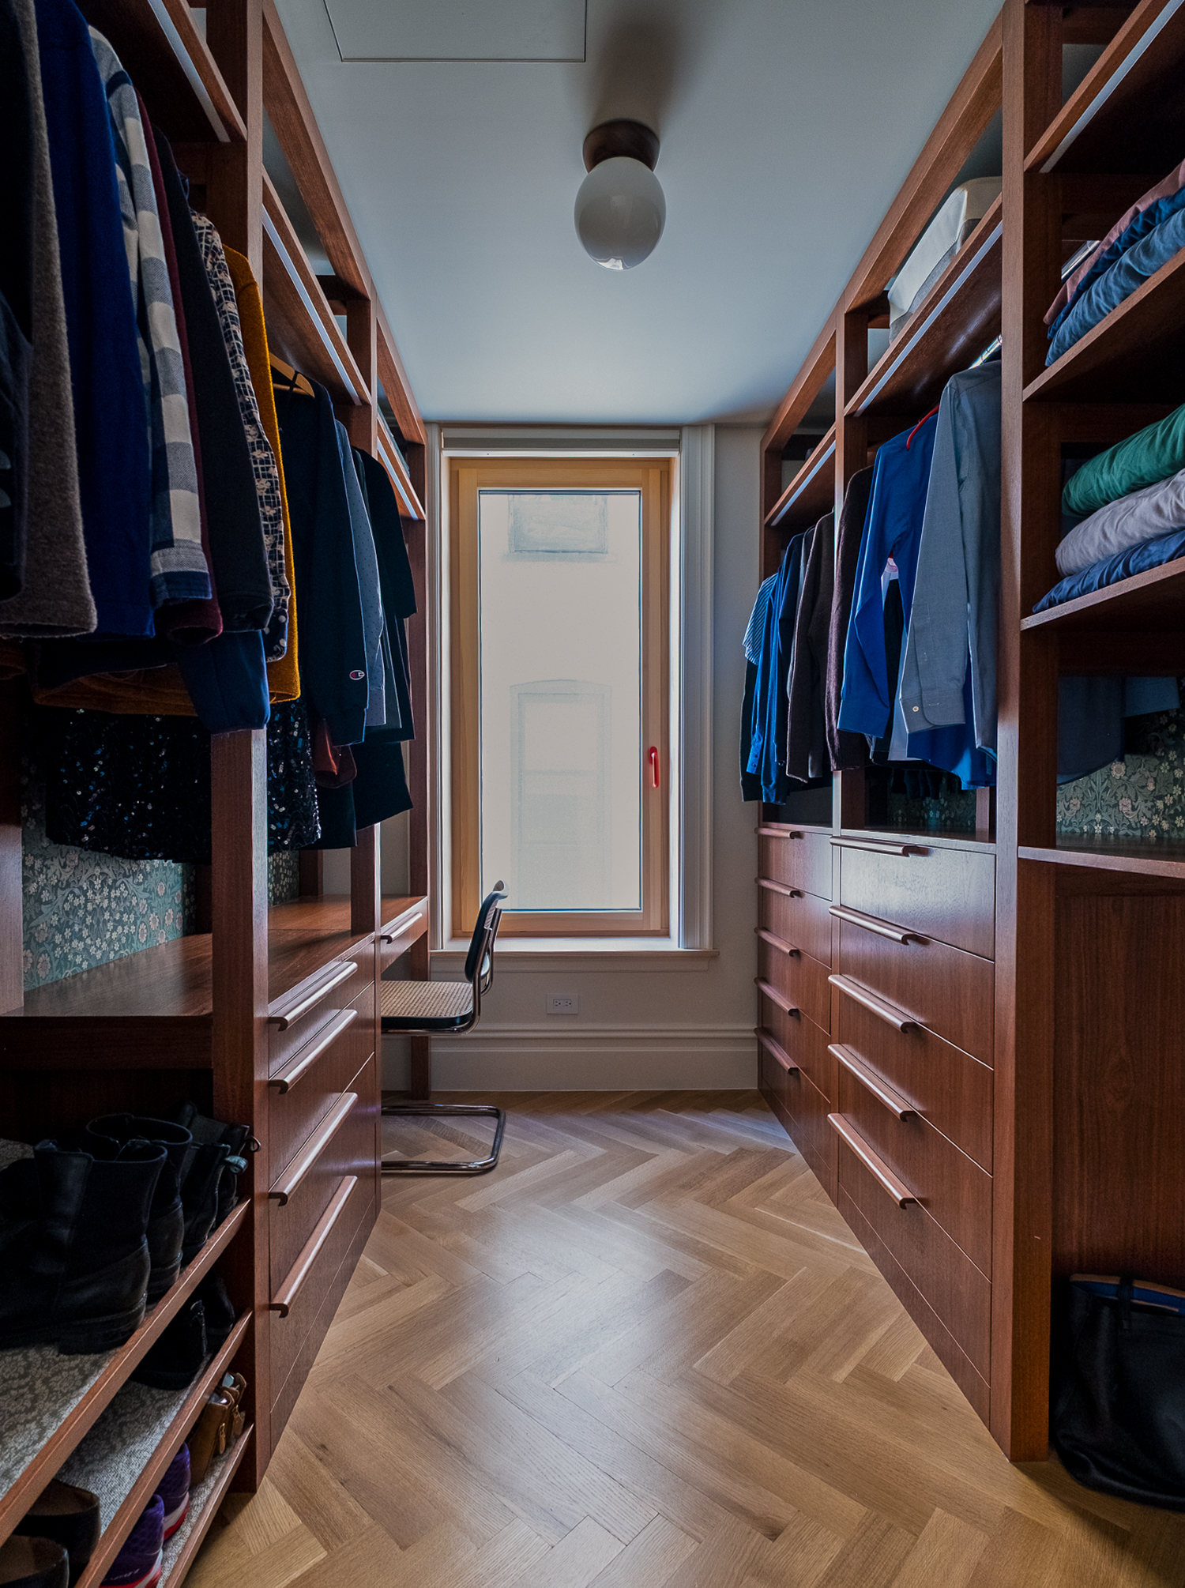
Primary Closet
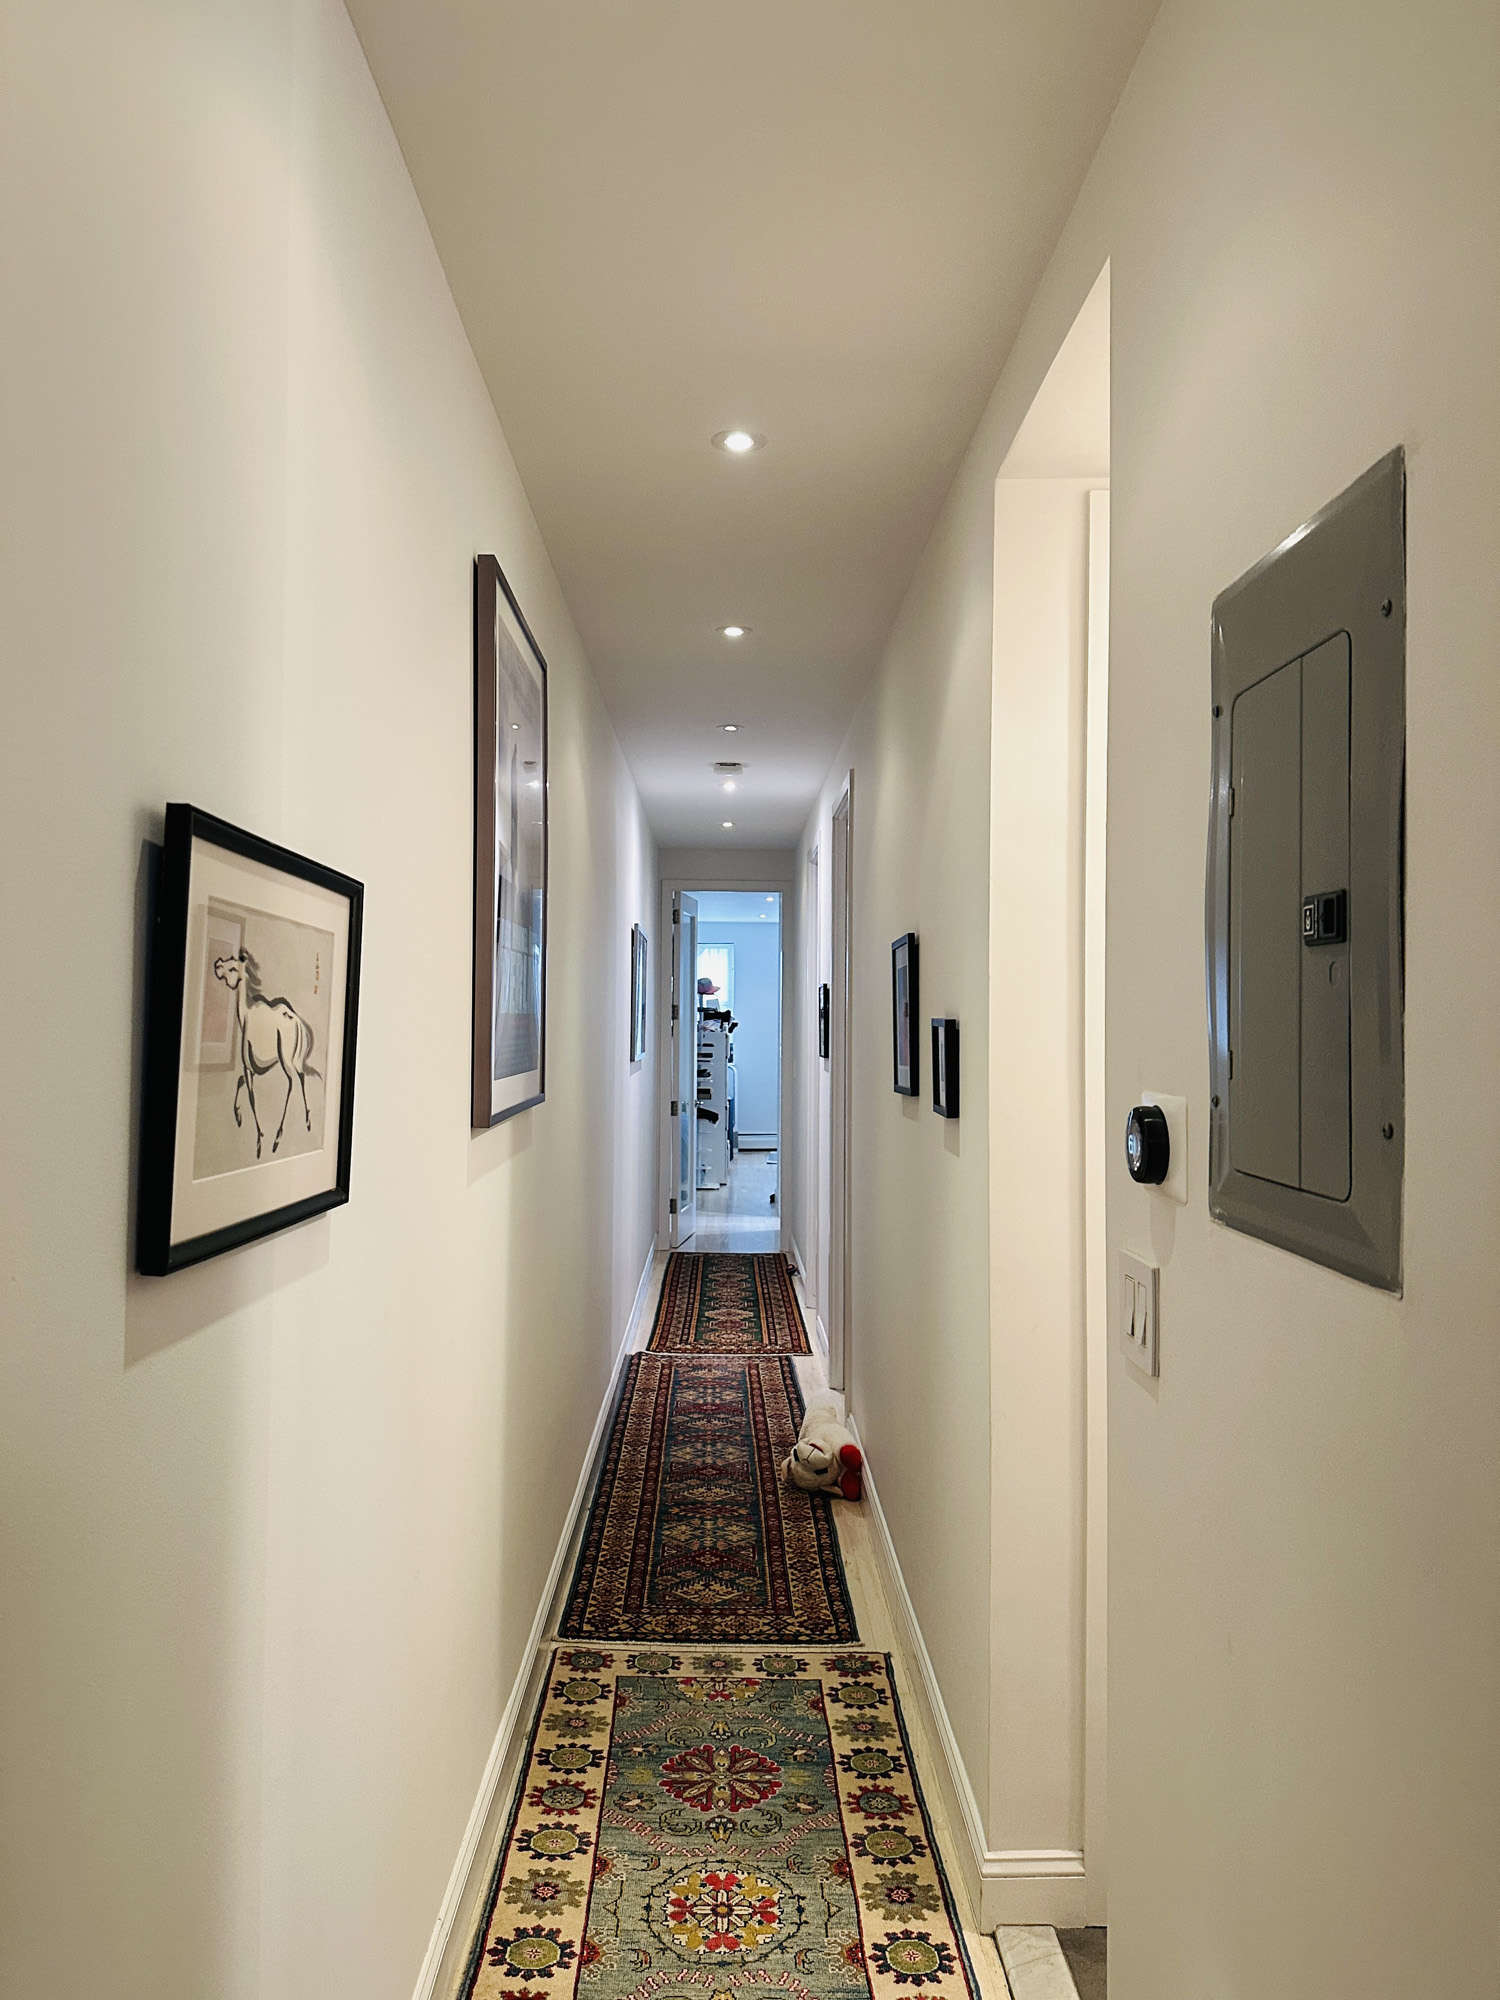
Corridor Before
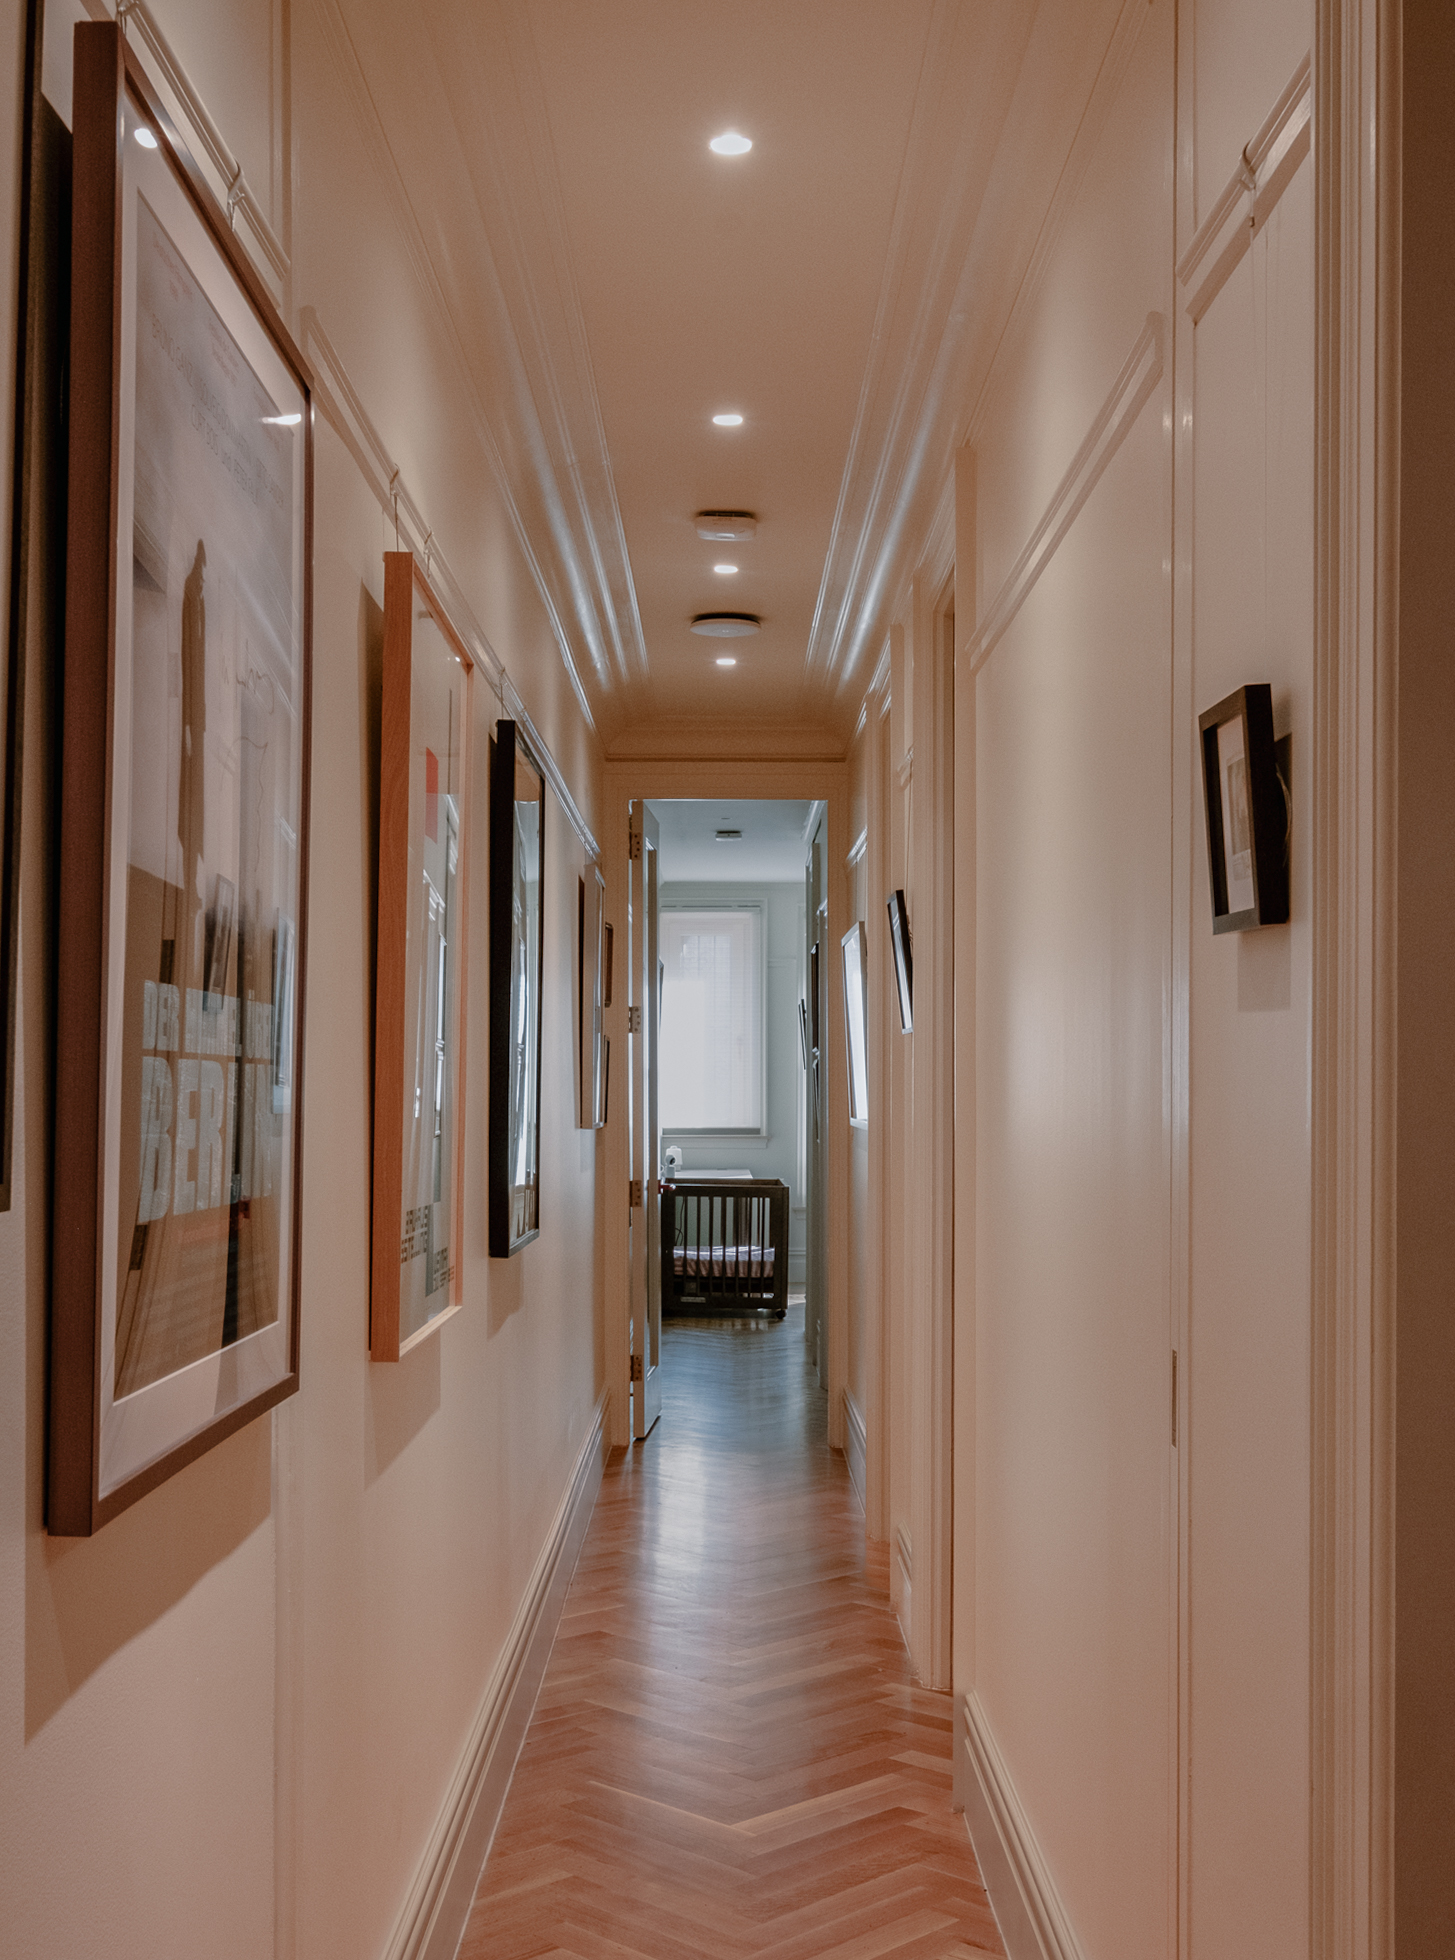
Corridor After
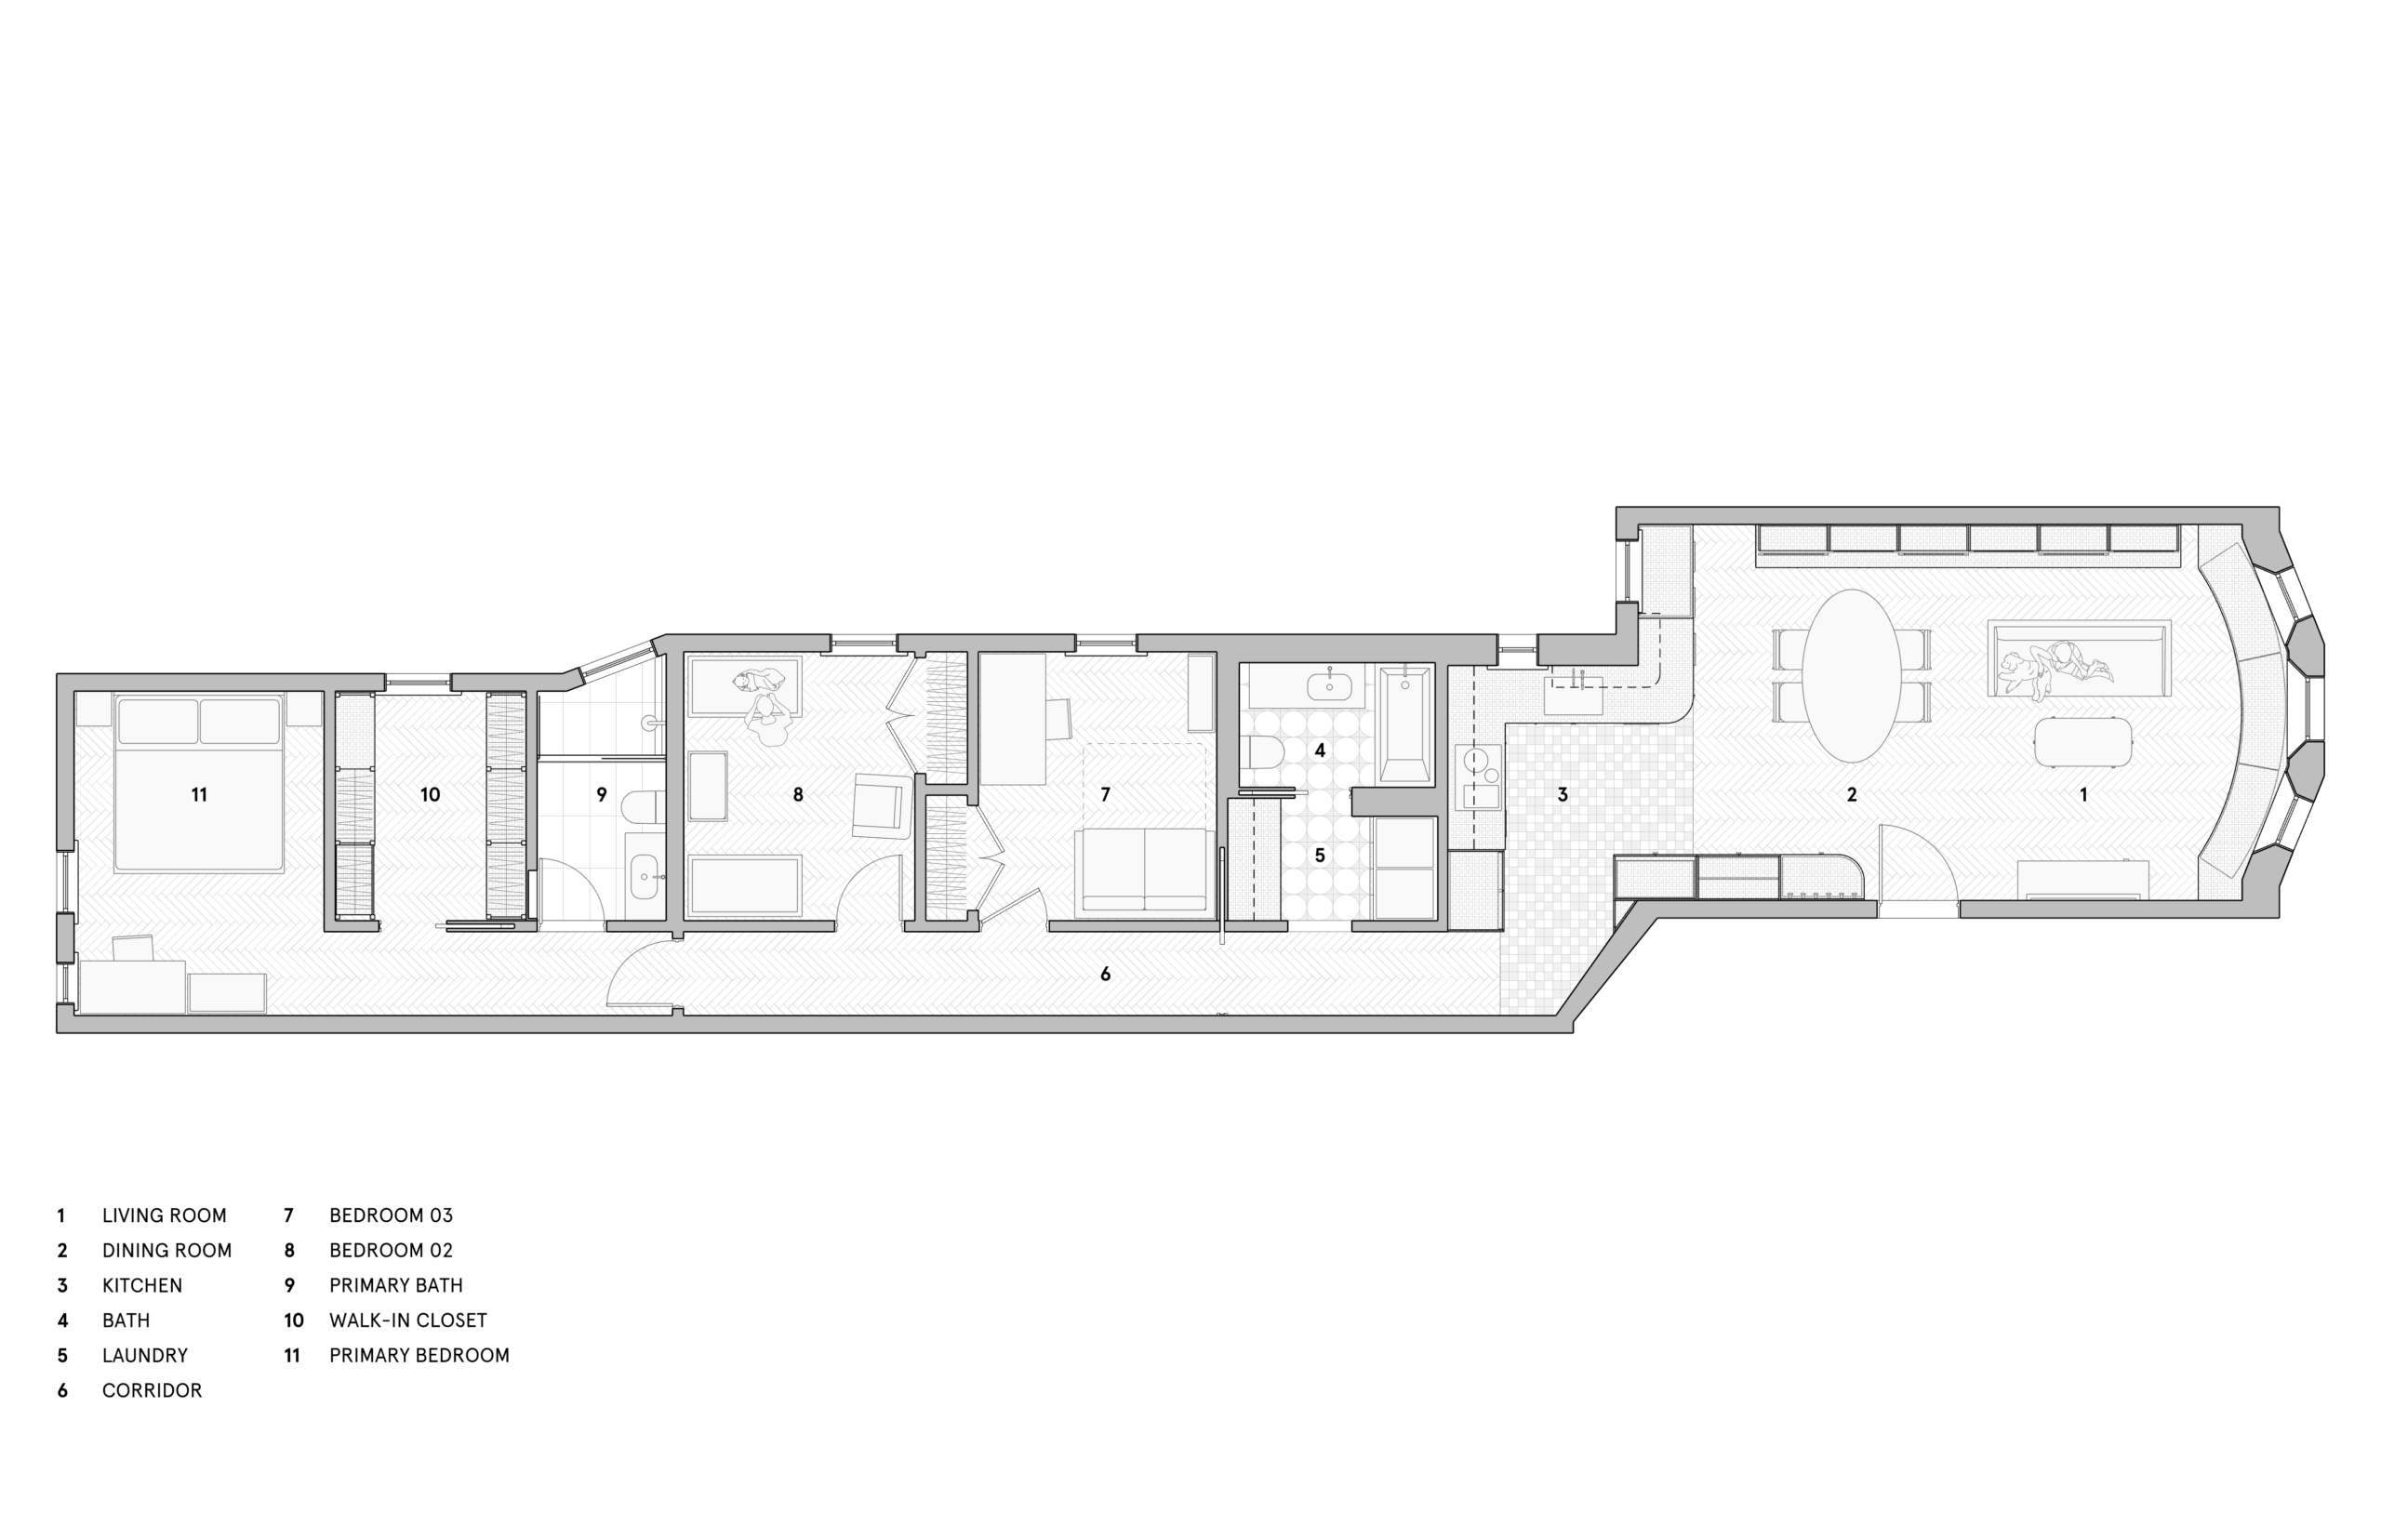
Floor Plan
Detail concept text will go here. Lorem ipsum dolor sit amet, consectetur adipiscing elit. Sed do eiusmod tempor incididunt ut labore et dolore magna aliqua.
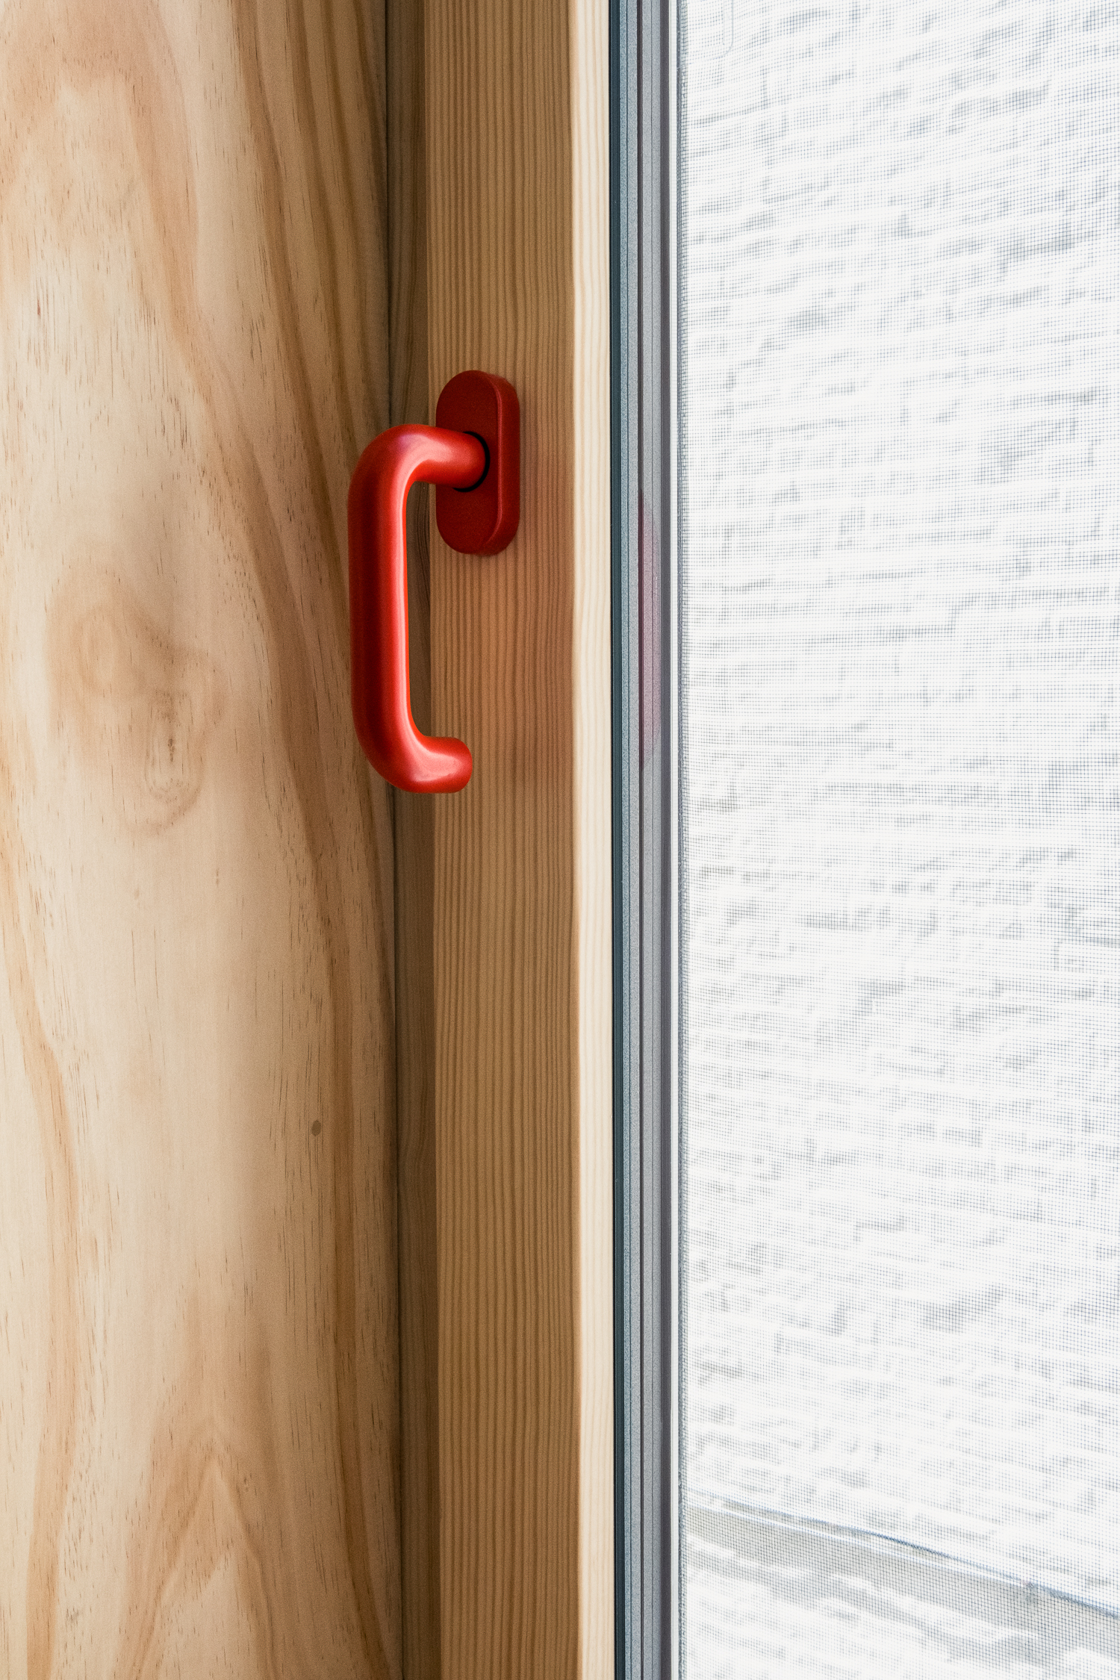
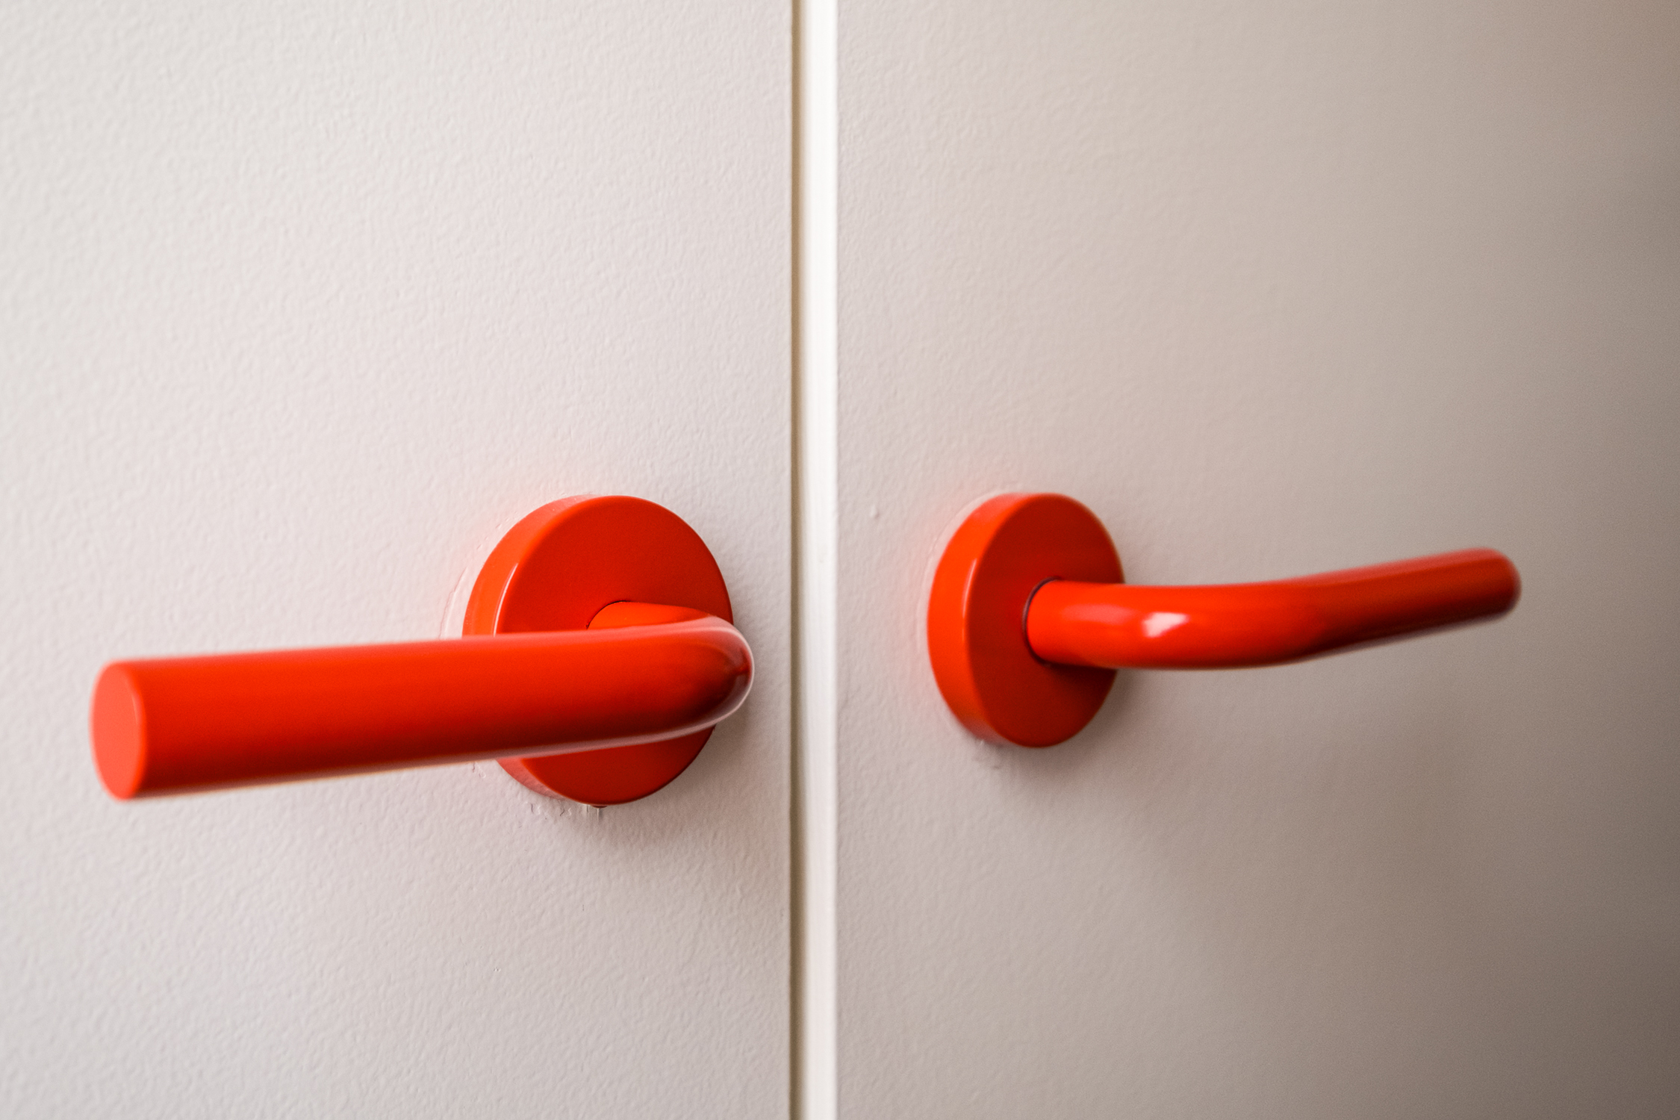
Window Hardware
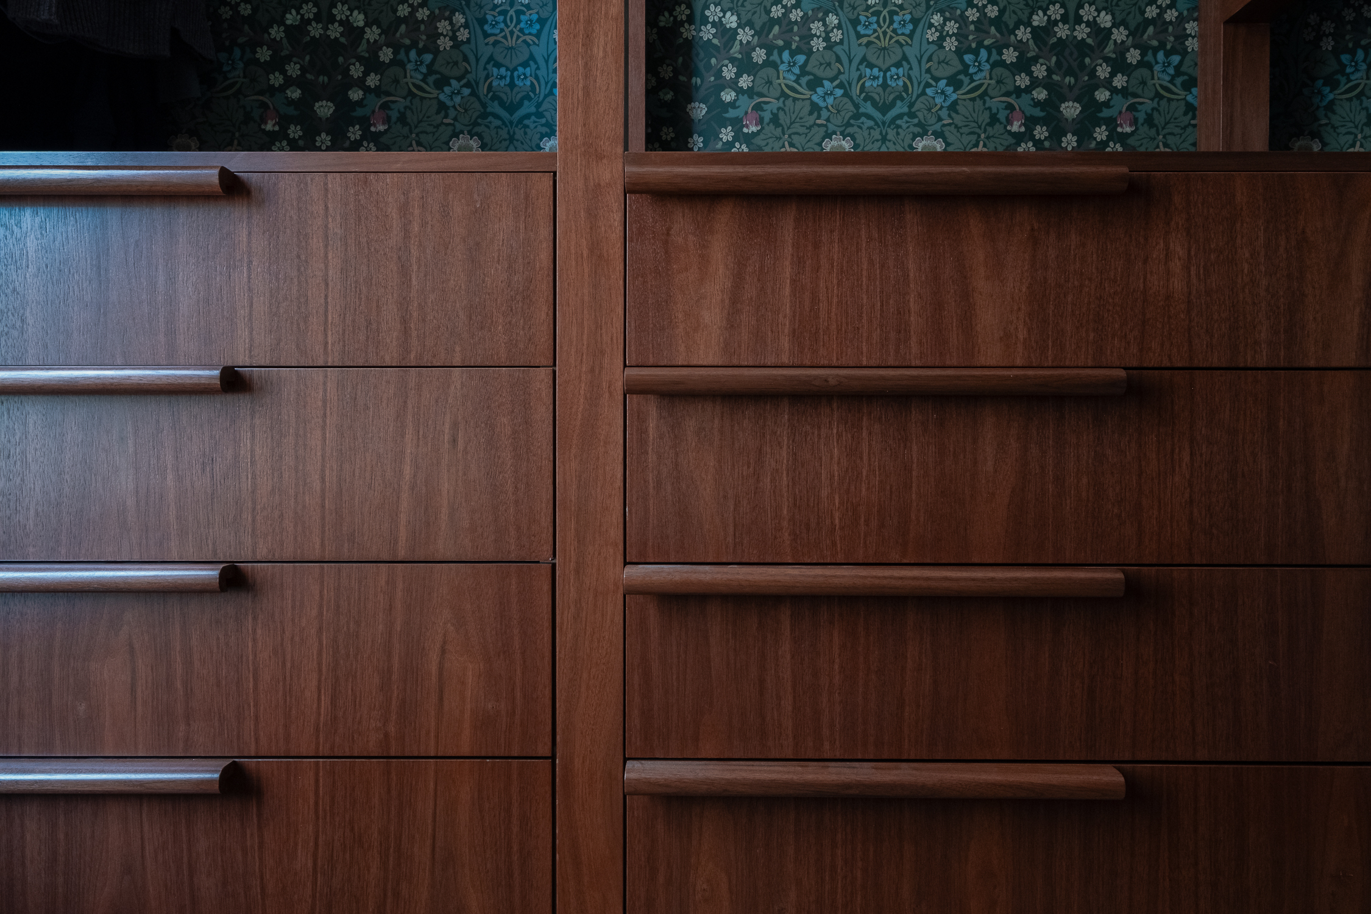
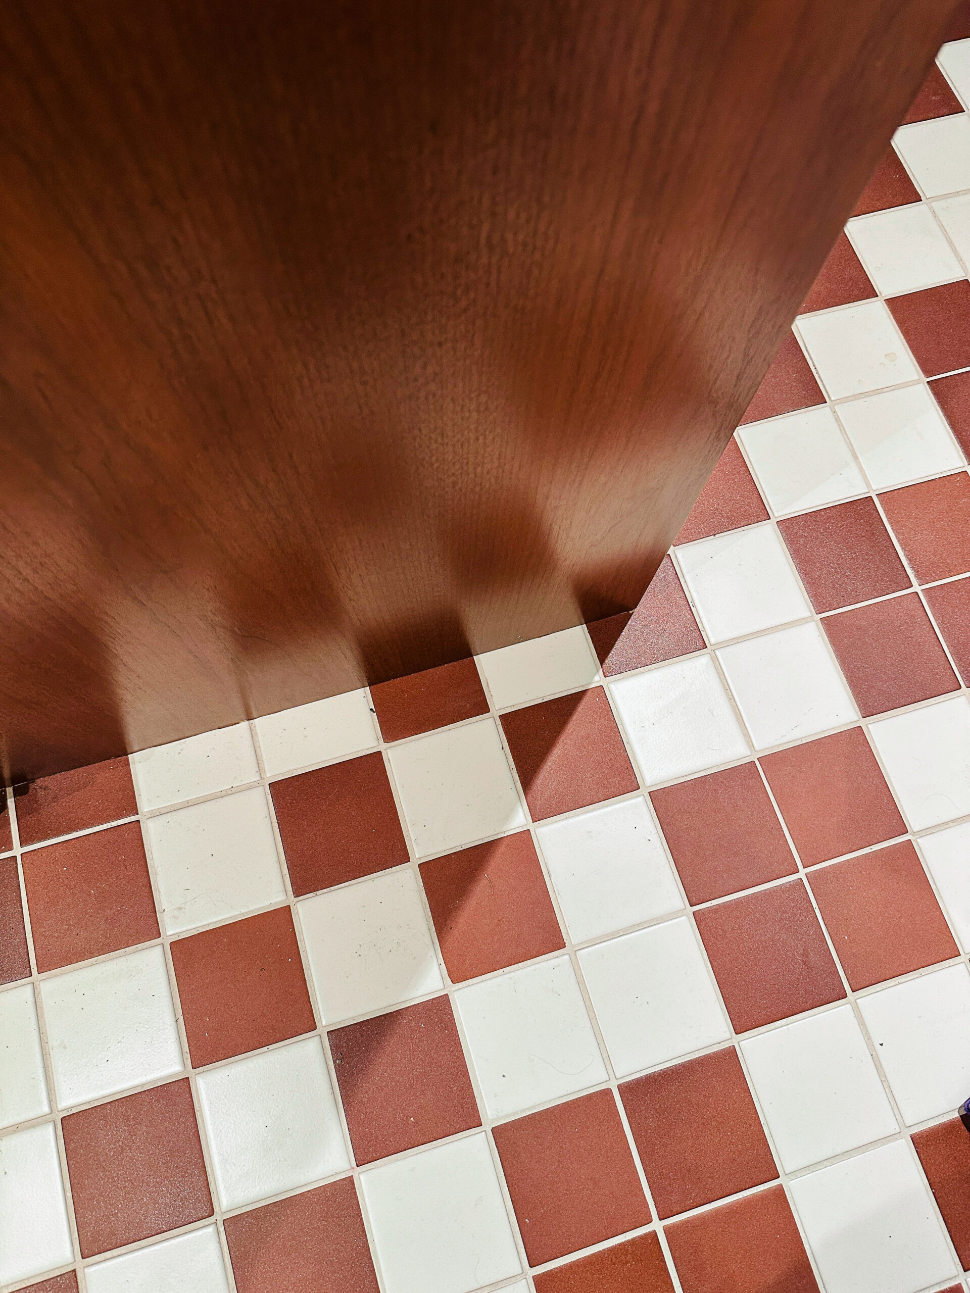
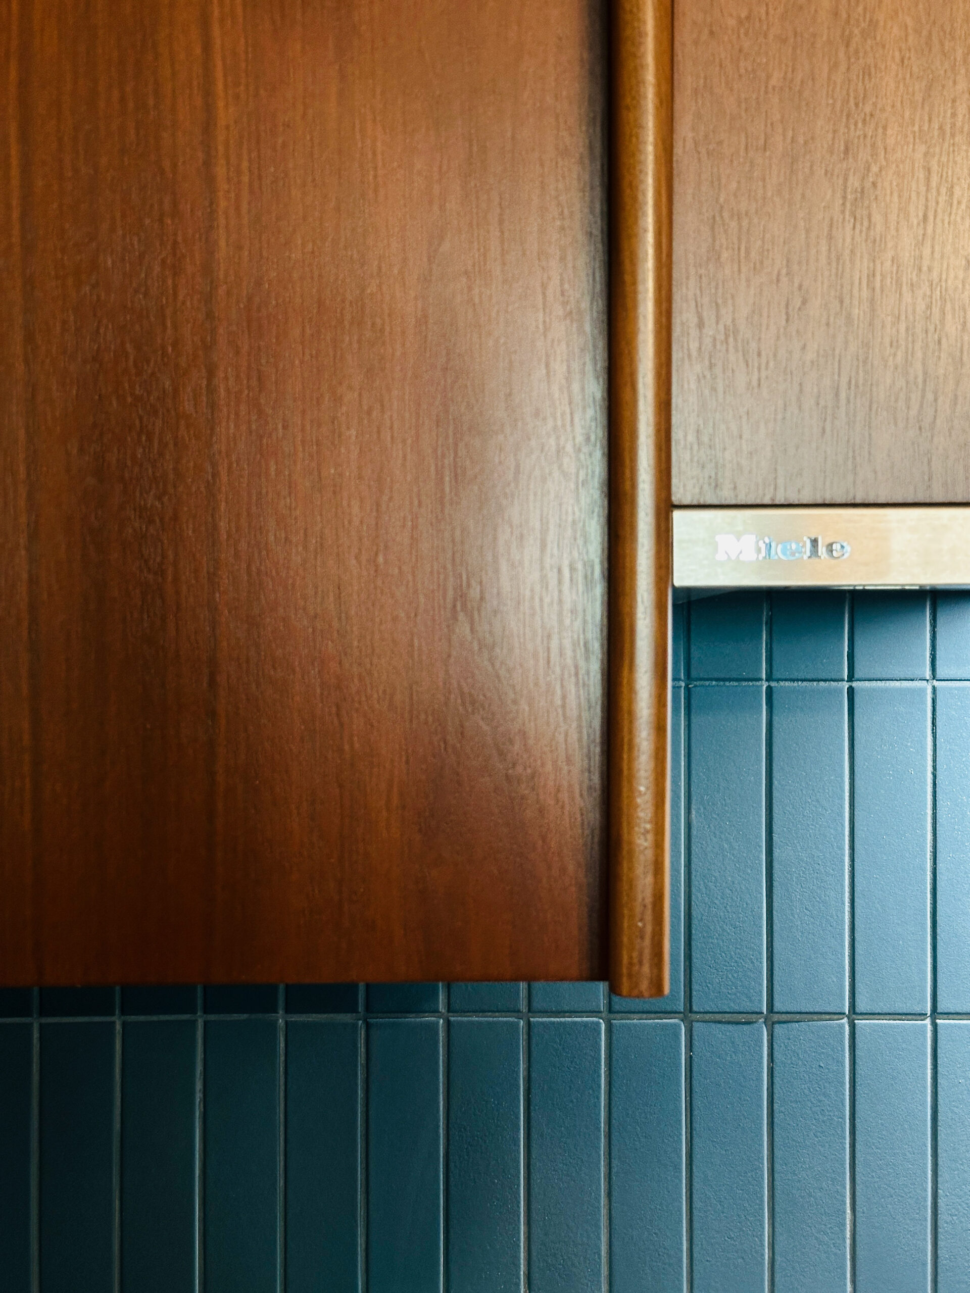
Material and Millwork Details
Project gallery:
Project Credits:
Principal:
Project Team:
Photography:
Darrick Borowski
Emilio Elechicon, Morgan Jourdin, Louisa Gutenberger
Darrick Borowski
Date:
Back to top